Video Aspect Ratio: 16:9

PENTHOUSE INTERIOR DESIGN, STACK ROTTERDAM

BY MASTERS OF INTERIOR DESIGN

They were counting down, they wrote. One sentence later: we are really struggling with the interior design. From their apartment on Sint-Jobshaven, they watched STACK rise across the water, floor by floor, up to the 22nd, where their Rotterdam penthouse would be. They had bought a home that did not yet exist, with a floor plan someone else had already filled in.

The message arrived in November 2023, from two men with busy careers and two cats. They expected the keys in the summer of 2024. By then, they had already made their first decisions. The bathrooms had to be ordered through the developer, and the sauna and Jacuzzi had been chosen. They had even drawn their own kitchen layout, right down to the position of the freezer. “I hope there is still enough of a challenge left for you to turn it all into a beautiful, coherent whole,” they added.
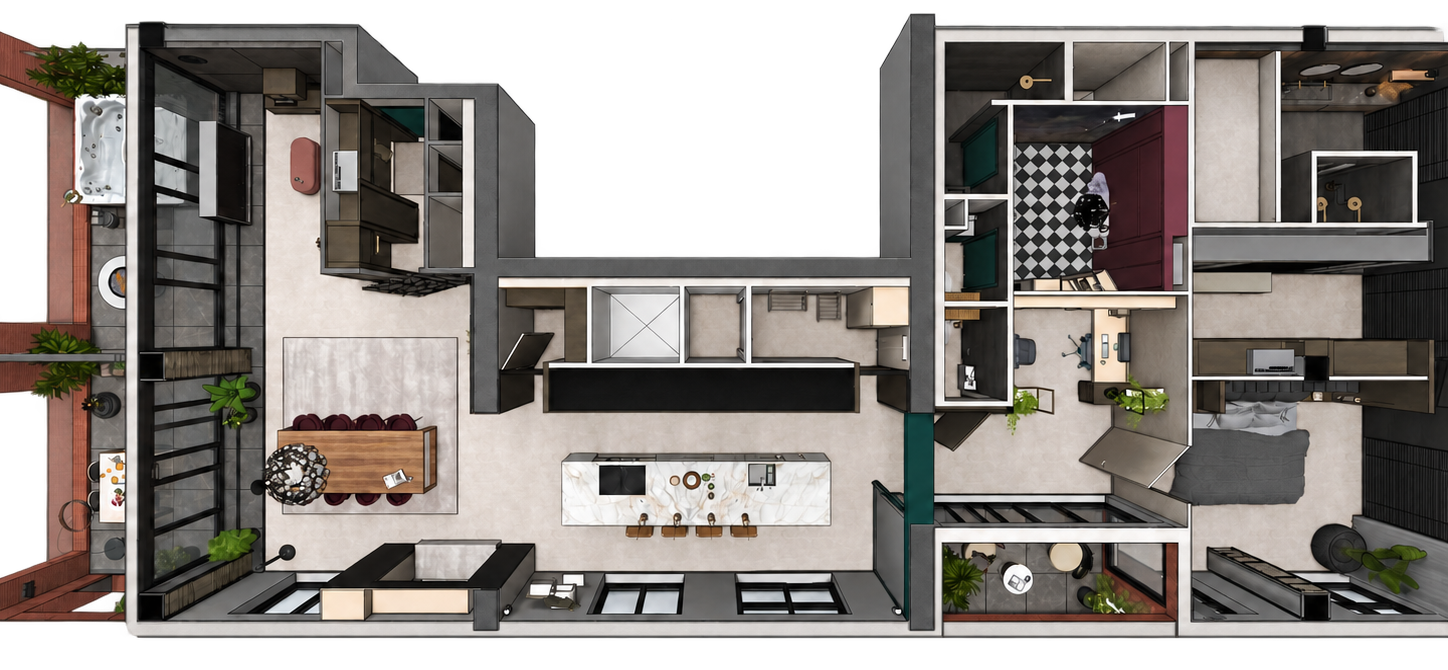
Penthouse interior design — STACK Rotterdam — 3D floor plan with kitchen island, dining table, workspaces and roof terrace.

LIFE FIRST, THEN THE FLOOR PLAN

Before our first meeting, they told us how they wanted to live and work. Both named the dining table as their favourite spot. “The dining table, with a view of Rotterdam’s beautiful skyline.” And the other answer? “At the dining table. For meals and board games.” Board games. “Especially the ones that take a while, a few hours.” There had to be room for guests: friends dropping by, people staying over, proper workspaces and, of course, space for their two pedigree cats.

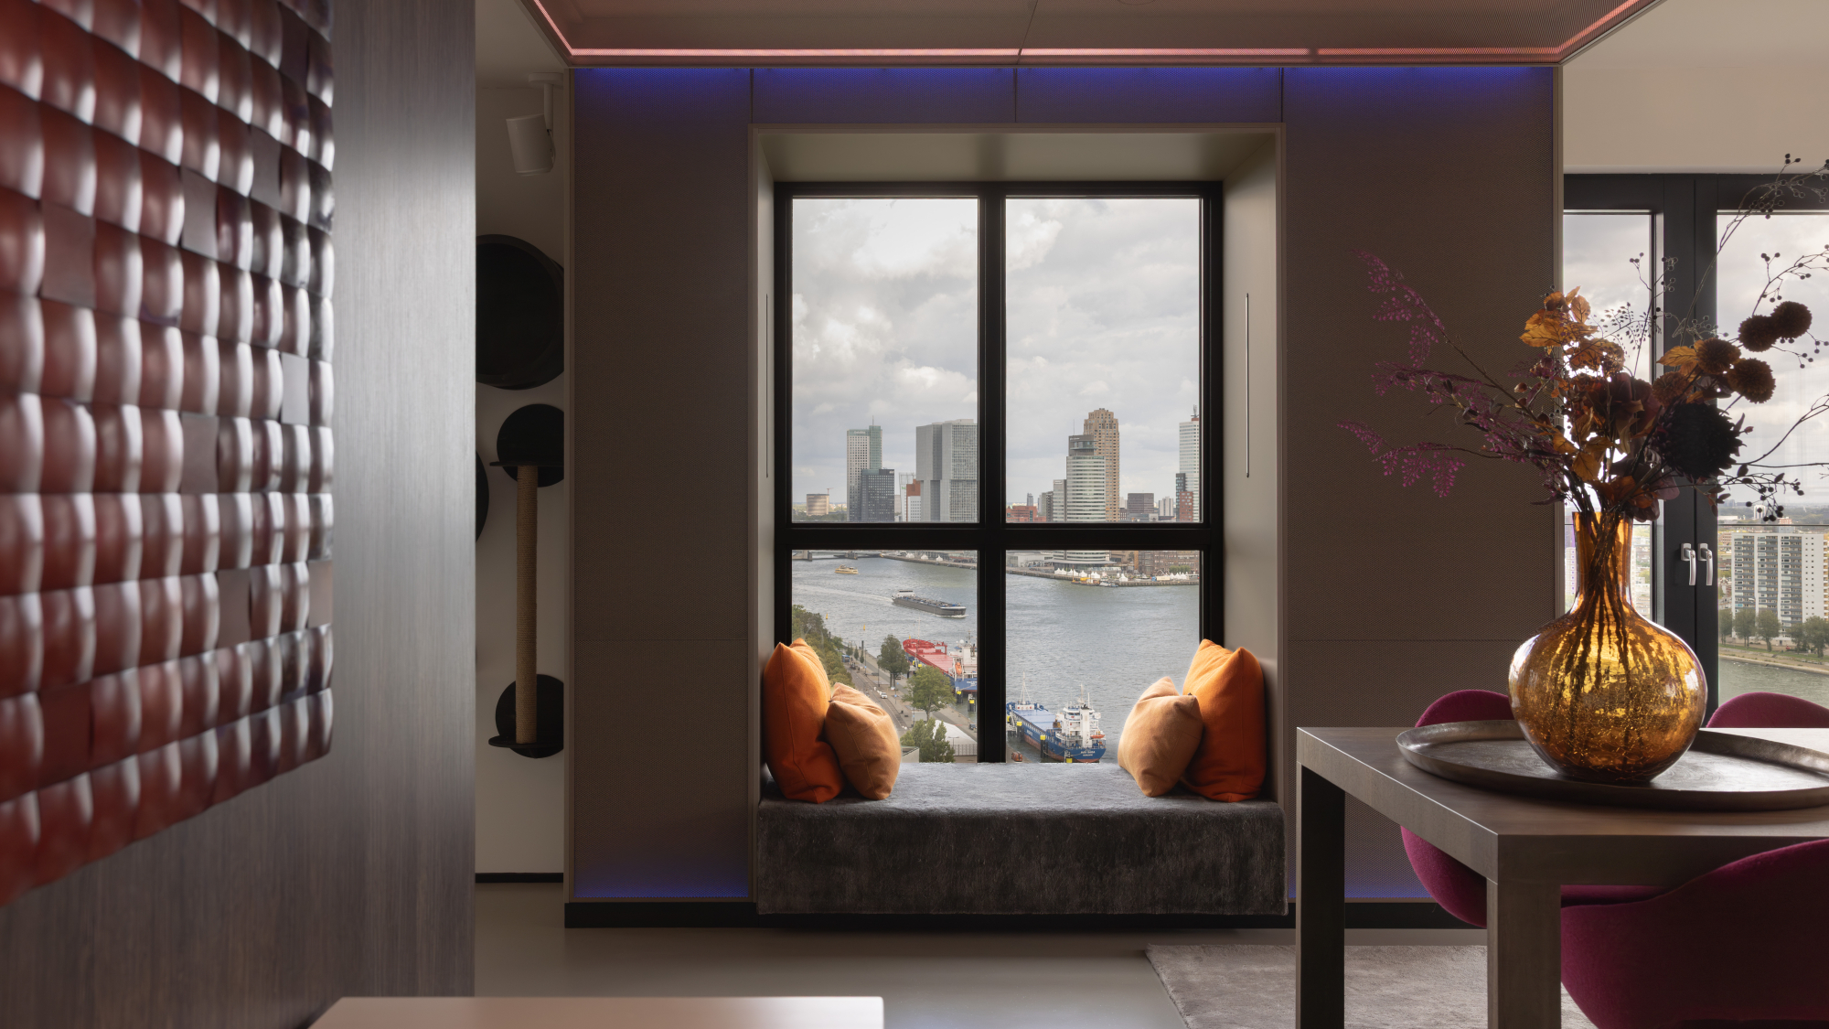
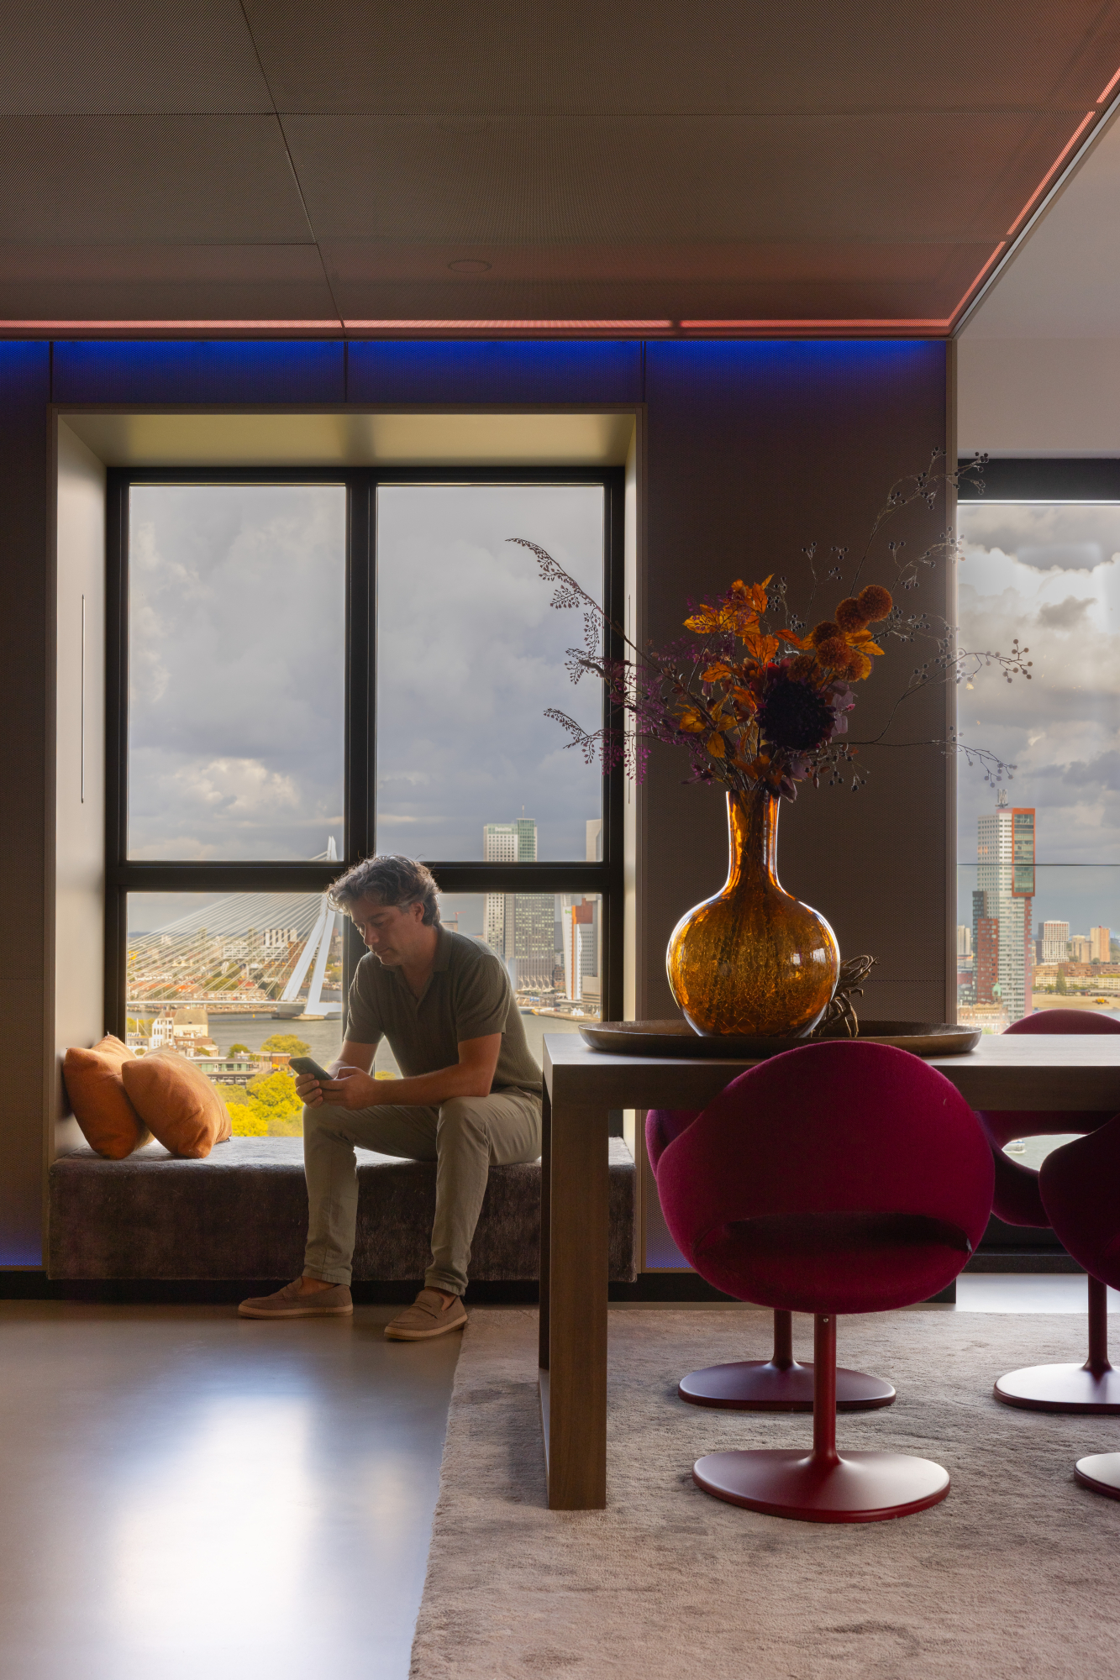
Penthouse interior design — STACK Rotterdam — window seat overlooking the skyline beside purple dining chairs.

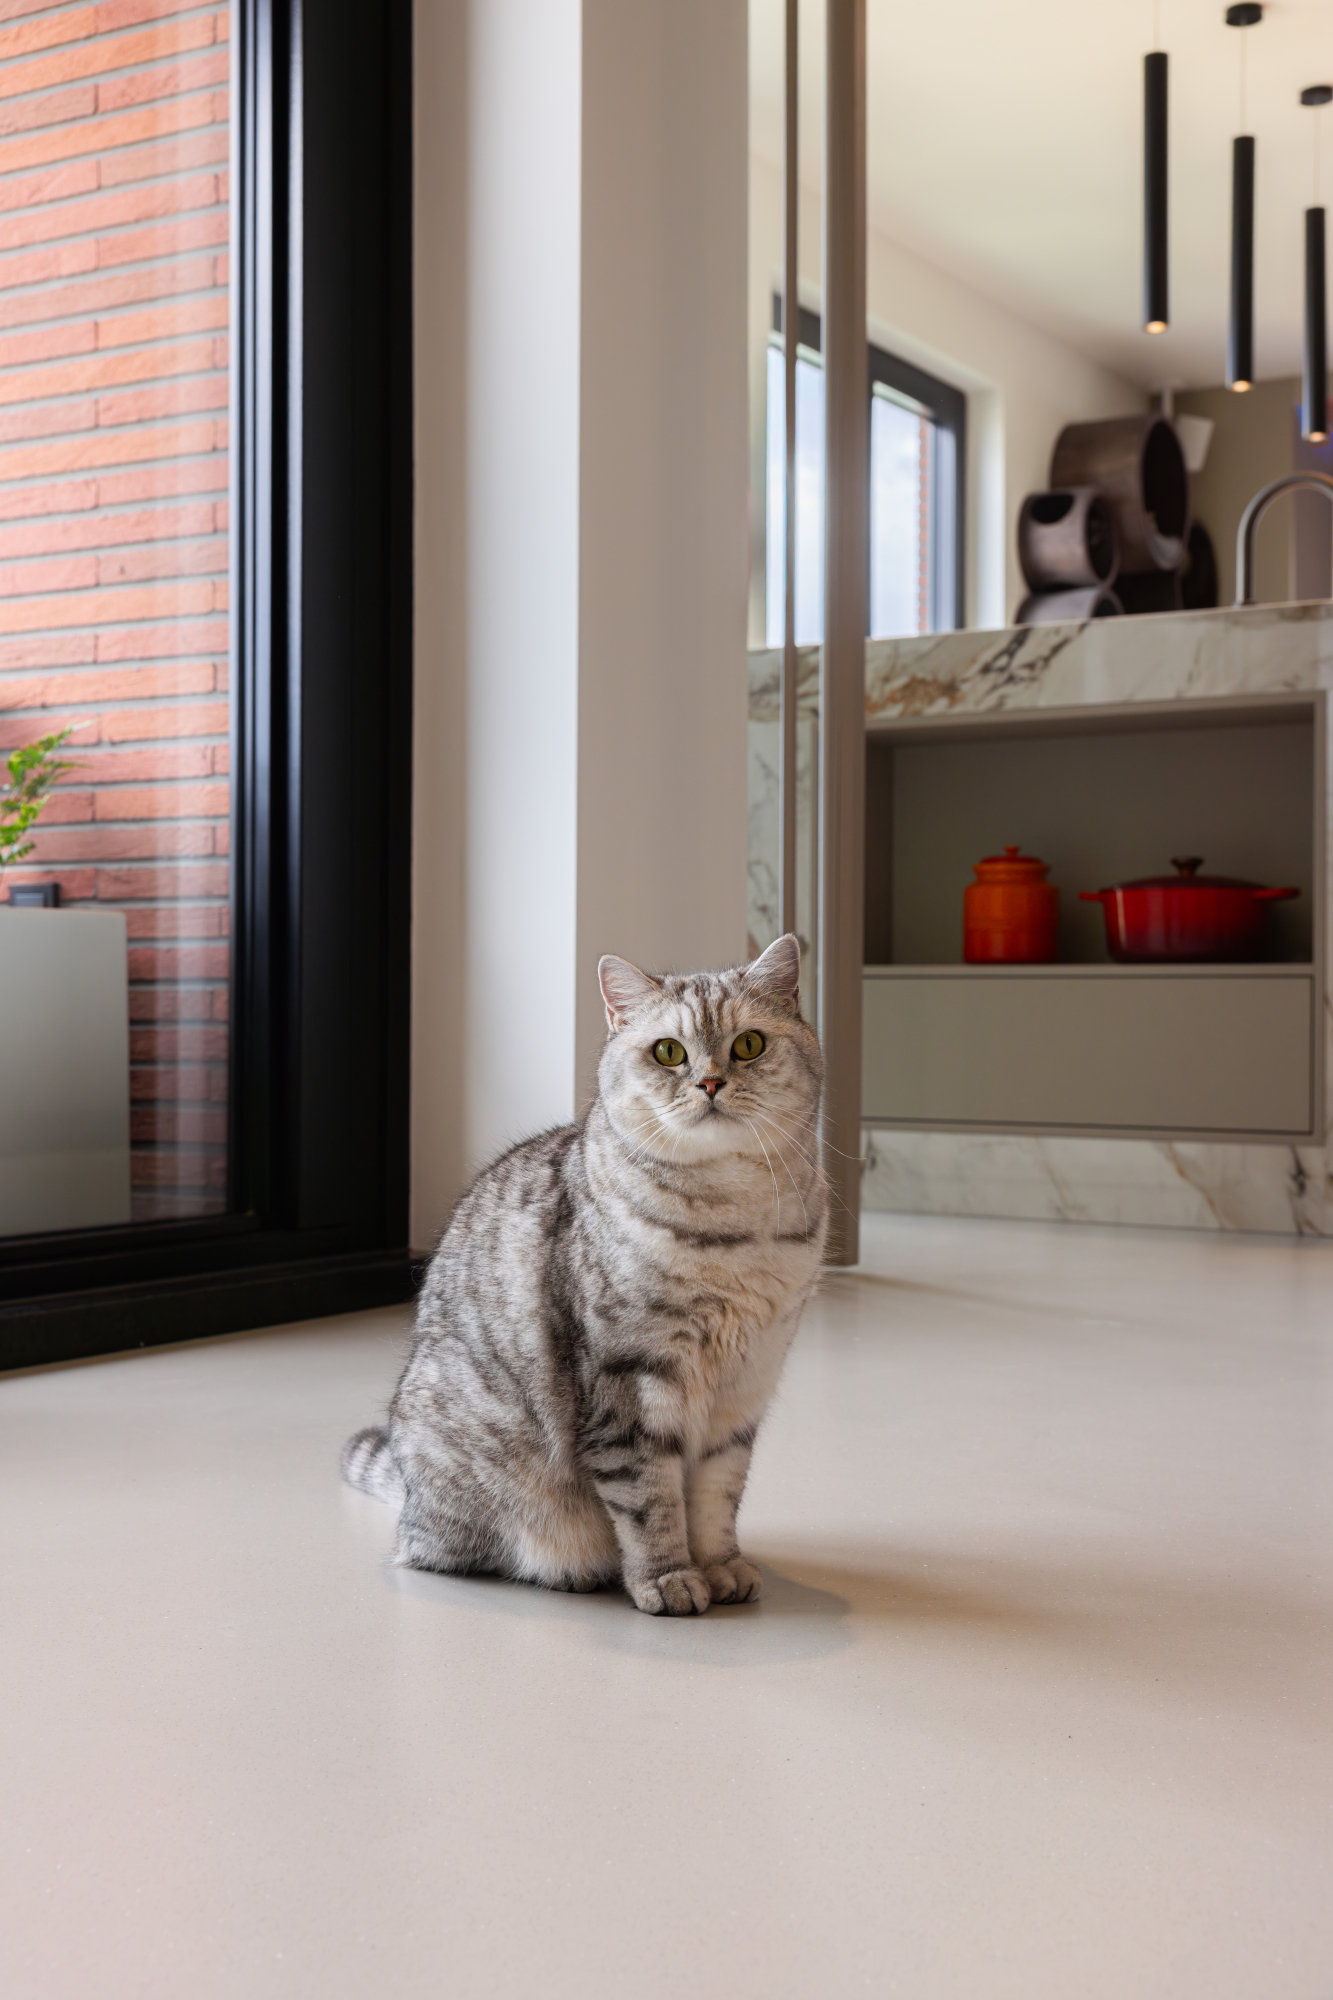
Penthouse interior design — STACK Rotterdam — cat beside the marble kitchen island and balcony window.

THE CHALLENGE: A FLOOR PLAN FULL OF RED CODES

The developer’s drawing arrived, covered in red numbers, one for every change. Extra sockets, moving walls, relocating the kitchen. Apparently, a 3.6-metre kitchen tucked into the corner was enough for a penthouse. Meanwhile, the storage and laundry rooms occupied a block on the other side of the living room. Bulkheads, service shafts and structural columns were fixed in place throughout the plan.

Sound familiar?

THE APPROACH: LIFESTYLE FIRST

In a detailed session with the clients, we mapped their lifestyle onto the floor plan, giving their favourite moments a place of their own. Board-game evenings at a long table overlooking the city. The coffee ritual that mattered so much to both of them, with a custom-made coffee machine that deserved its own spot.

Film nights when the film takes centre stage and the view can wait. Or reading with nieces and nephews in the window seat, with a cat on someone’s lap.

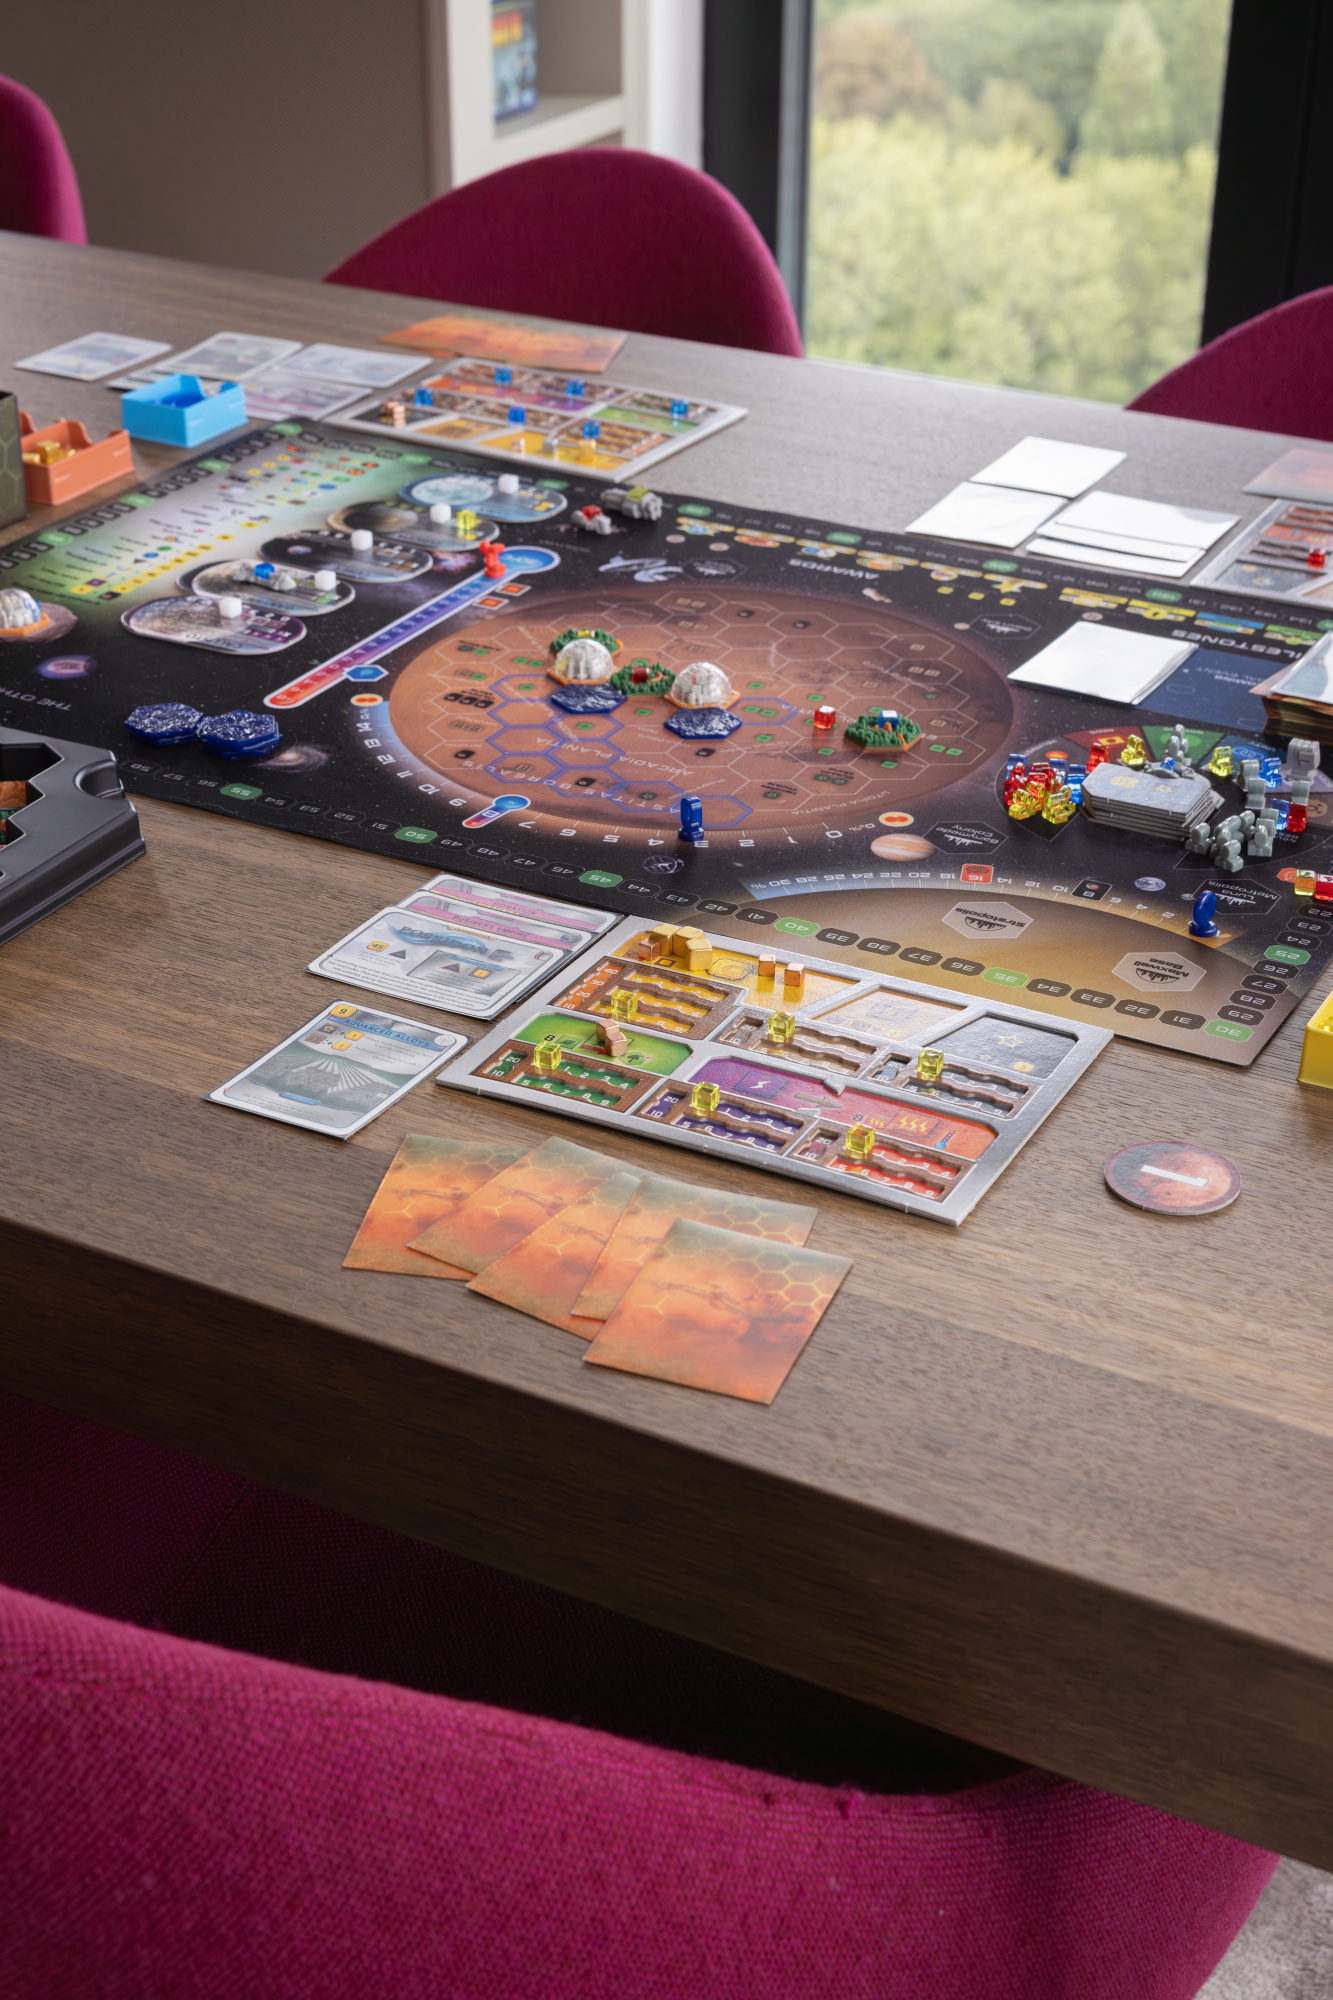
Penthouse interior design — STACK Rotterdam — board game left out on the dining table with purple chairs.

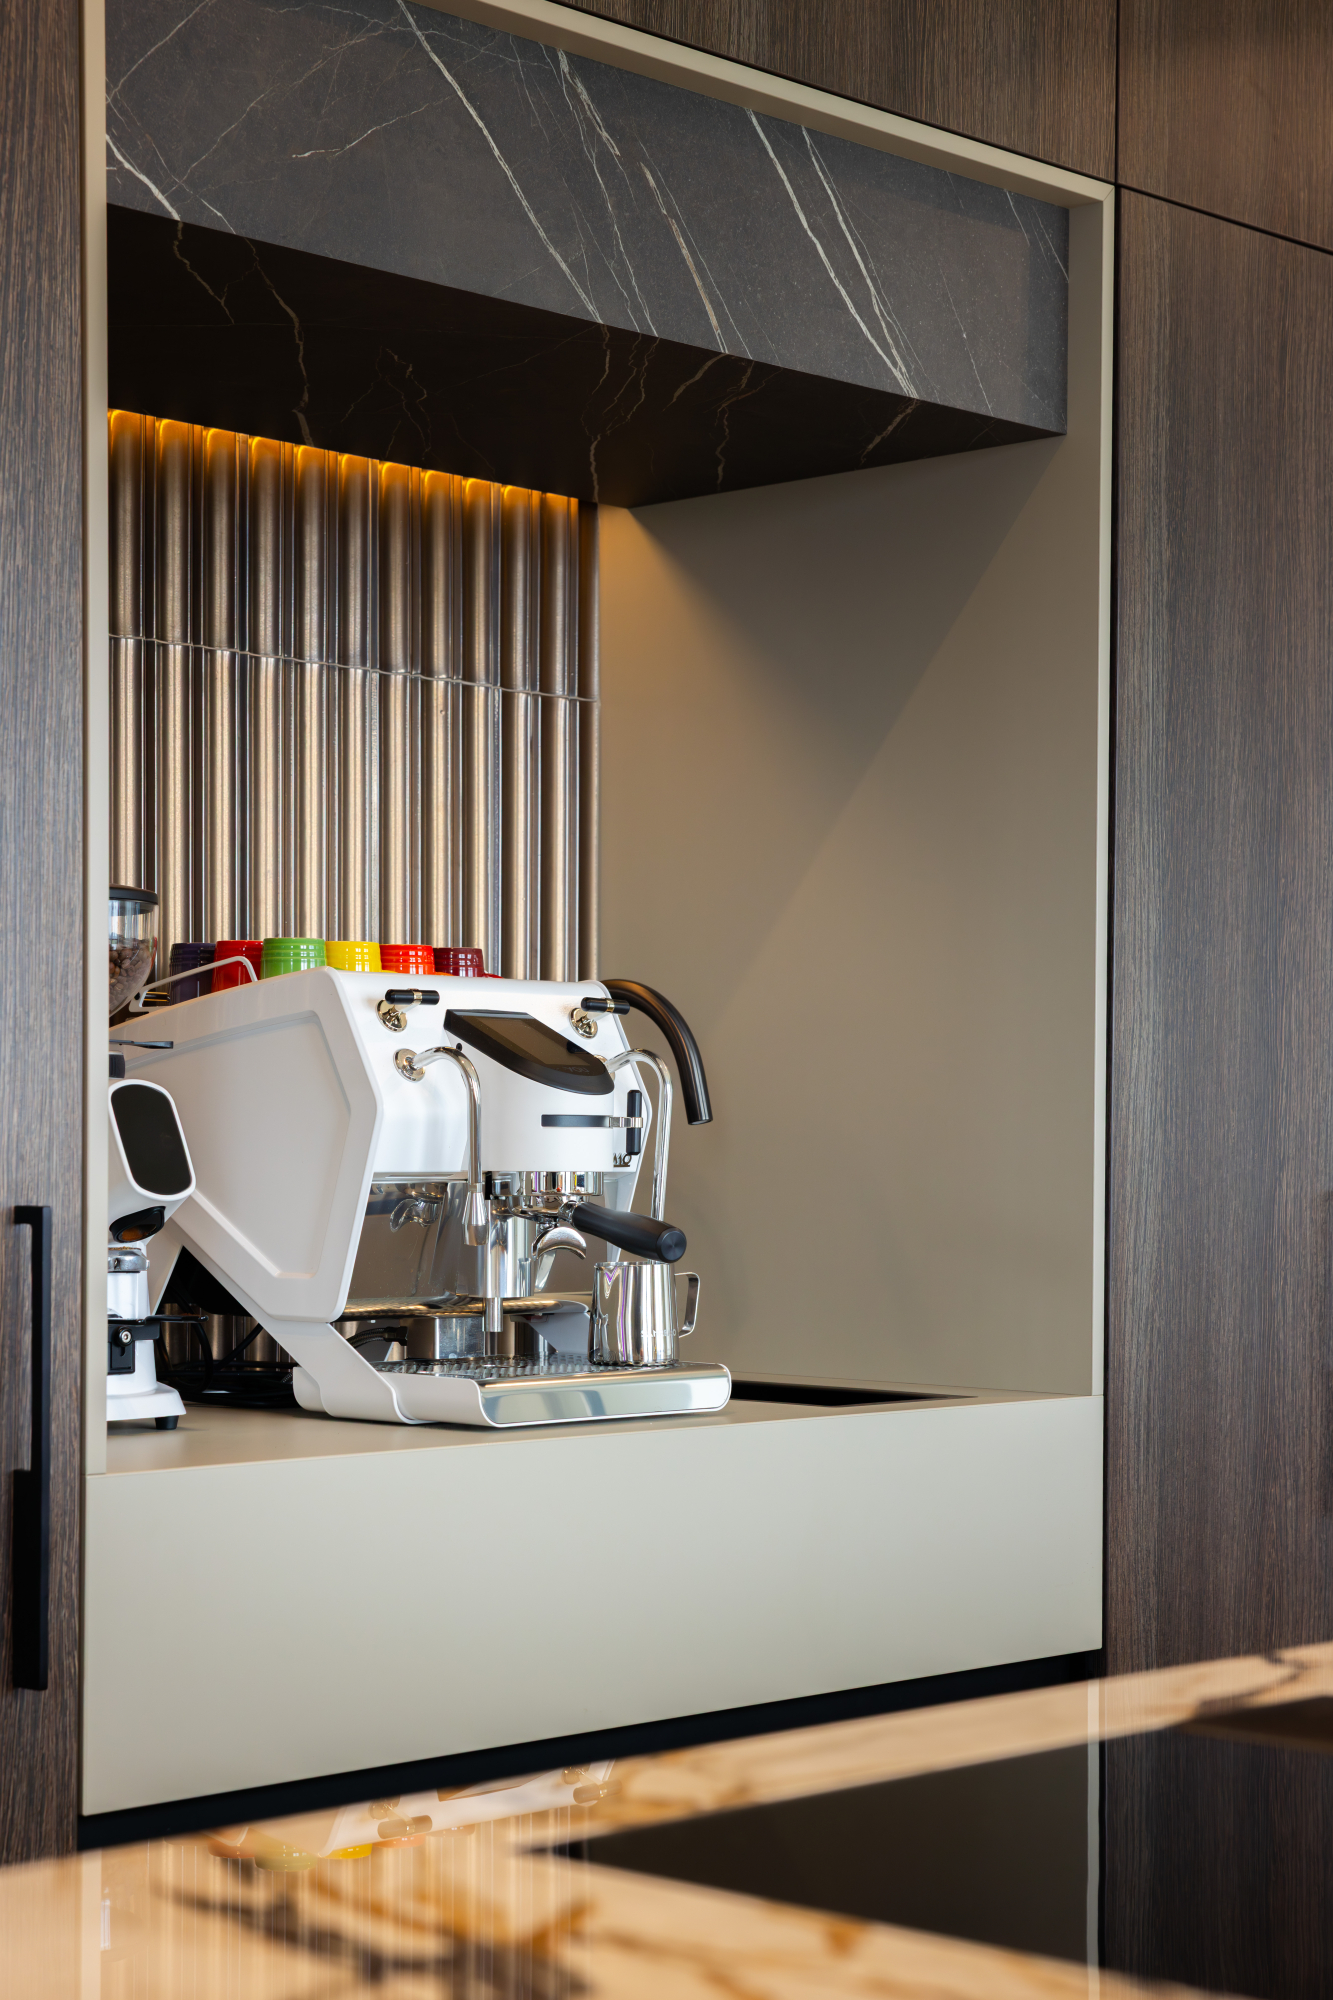
Penthouse interior design — STACK Rotterdam — bespoke coffee station with illuminated niche and espresso machine.

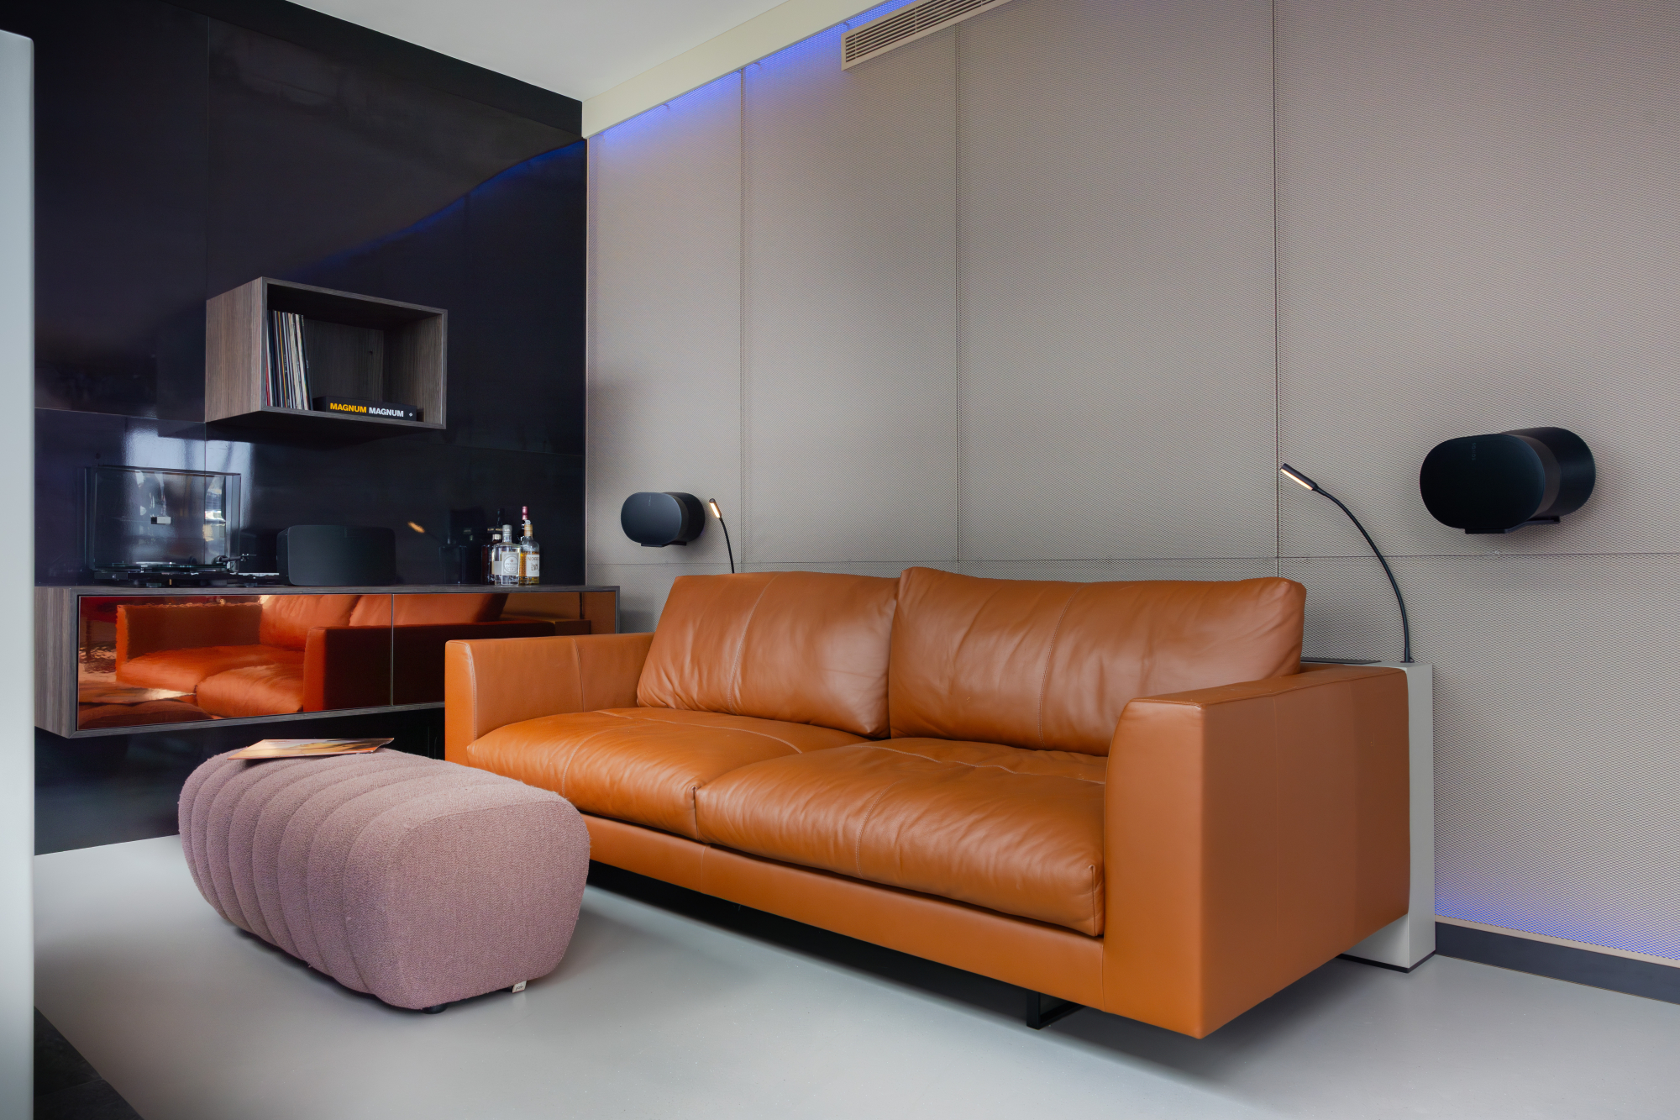
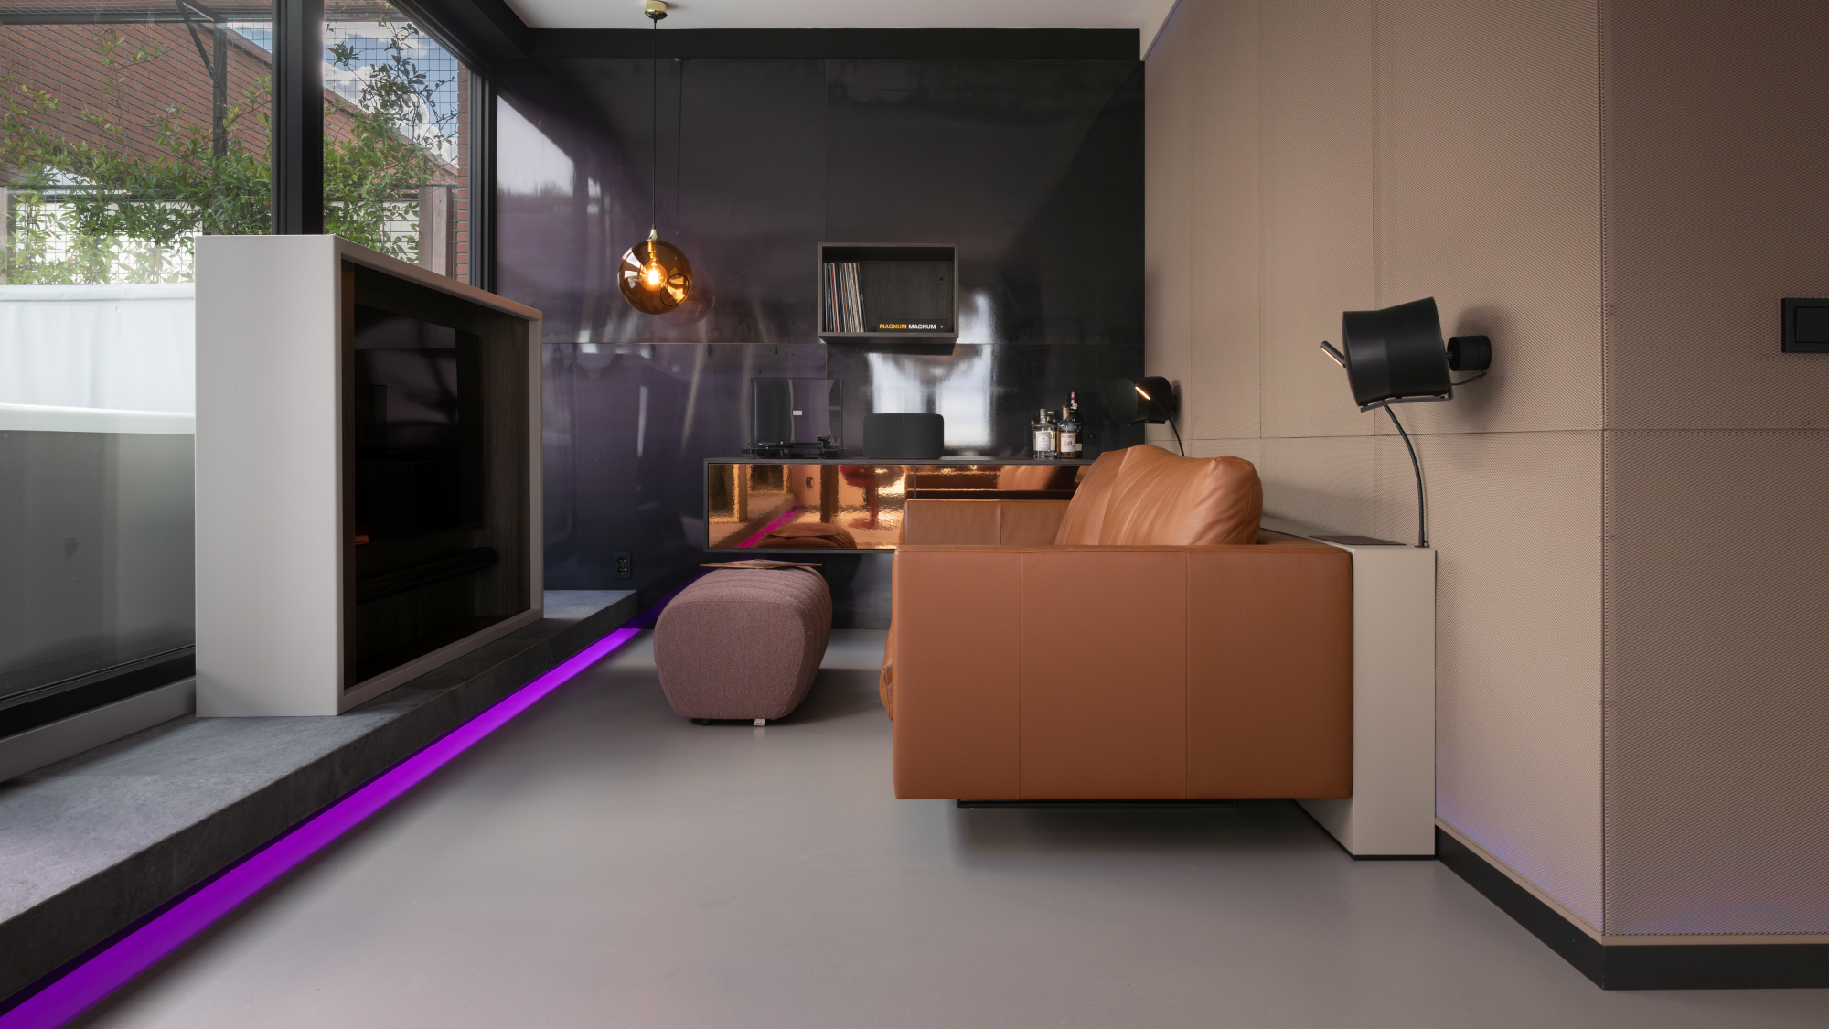
Penthouse interior design — STACK Rotterdam — compact leather sofa and ottoman beside a record player and purple steel wall.

Everything they need for those moments is stored where they use it. The games are tucked away close to the table; the utility room sits directly behind the kitchen. Even a full multipack of toilet paper fits neatly out of sight in the cloakroom. An unassigned room became a hidden guest bedroom behind the bookcase. A fantasy world, perfectly suited to their love of fantasy games.

Almost all the lighting is concealed behind expanded metal mesh. Indirect light seems to come from the walls themselves in the evening. The slightly daring touch they had asked for became purple: the steel wall beside the sofa, with a special coating that shifts from blue to purple in the light, and the chairs around the table.

TWO DAYS OF CRANE LIFTS

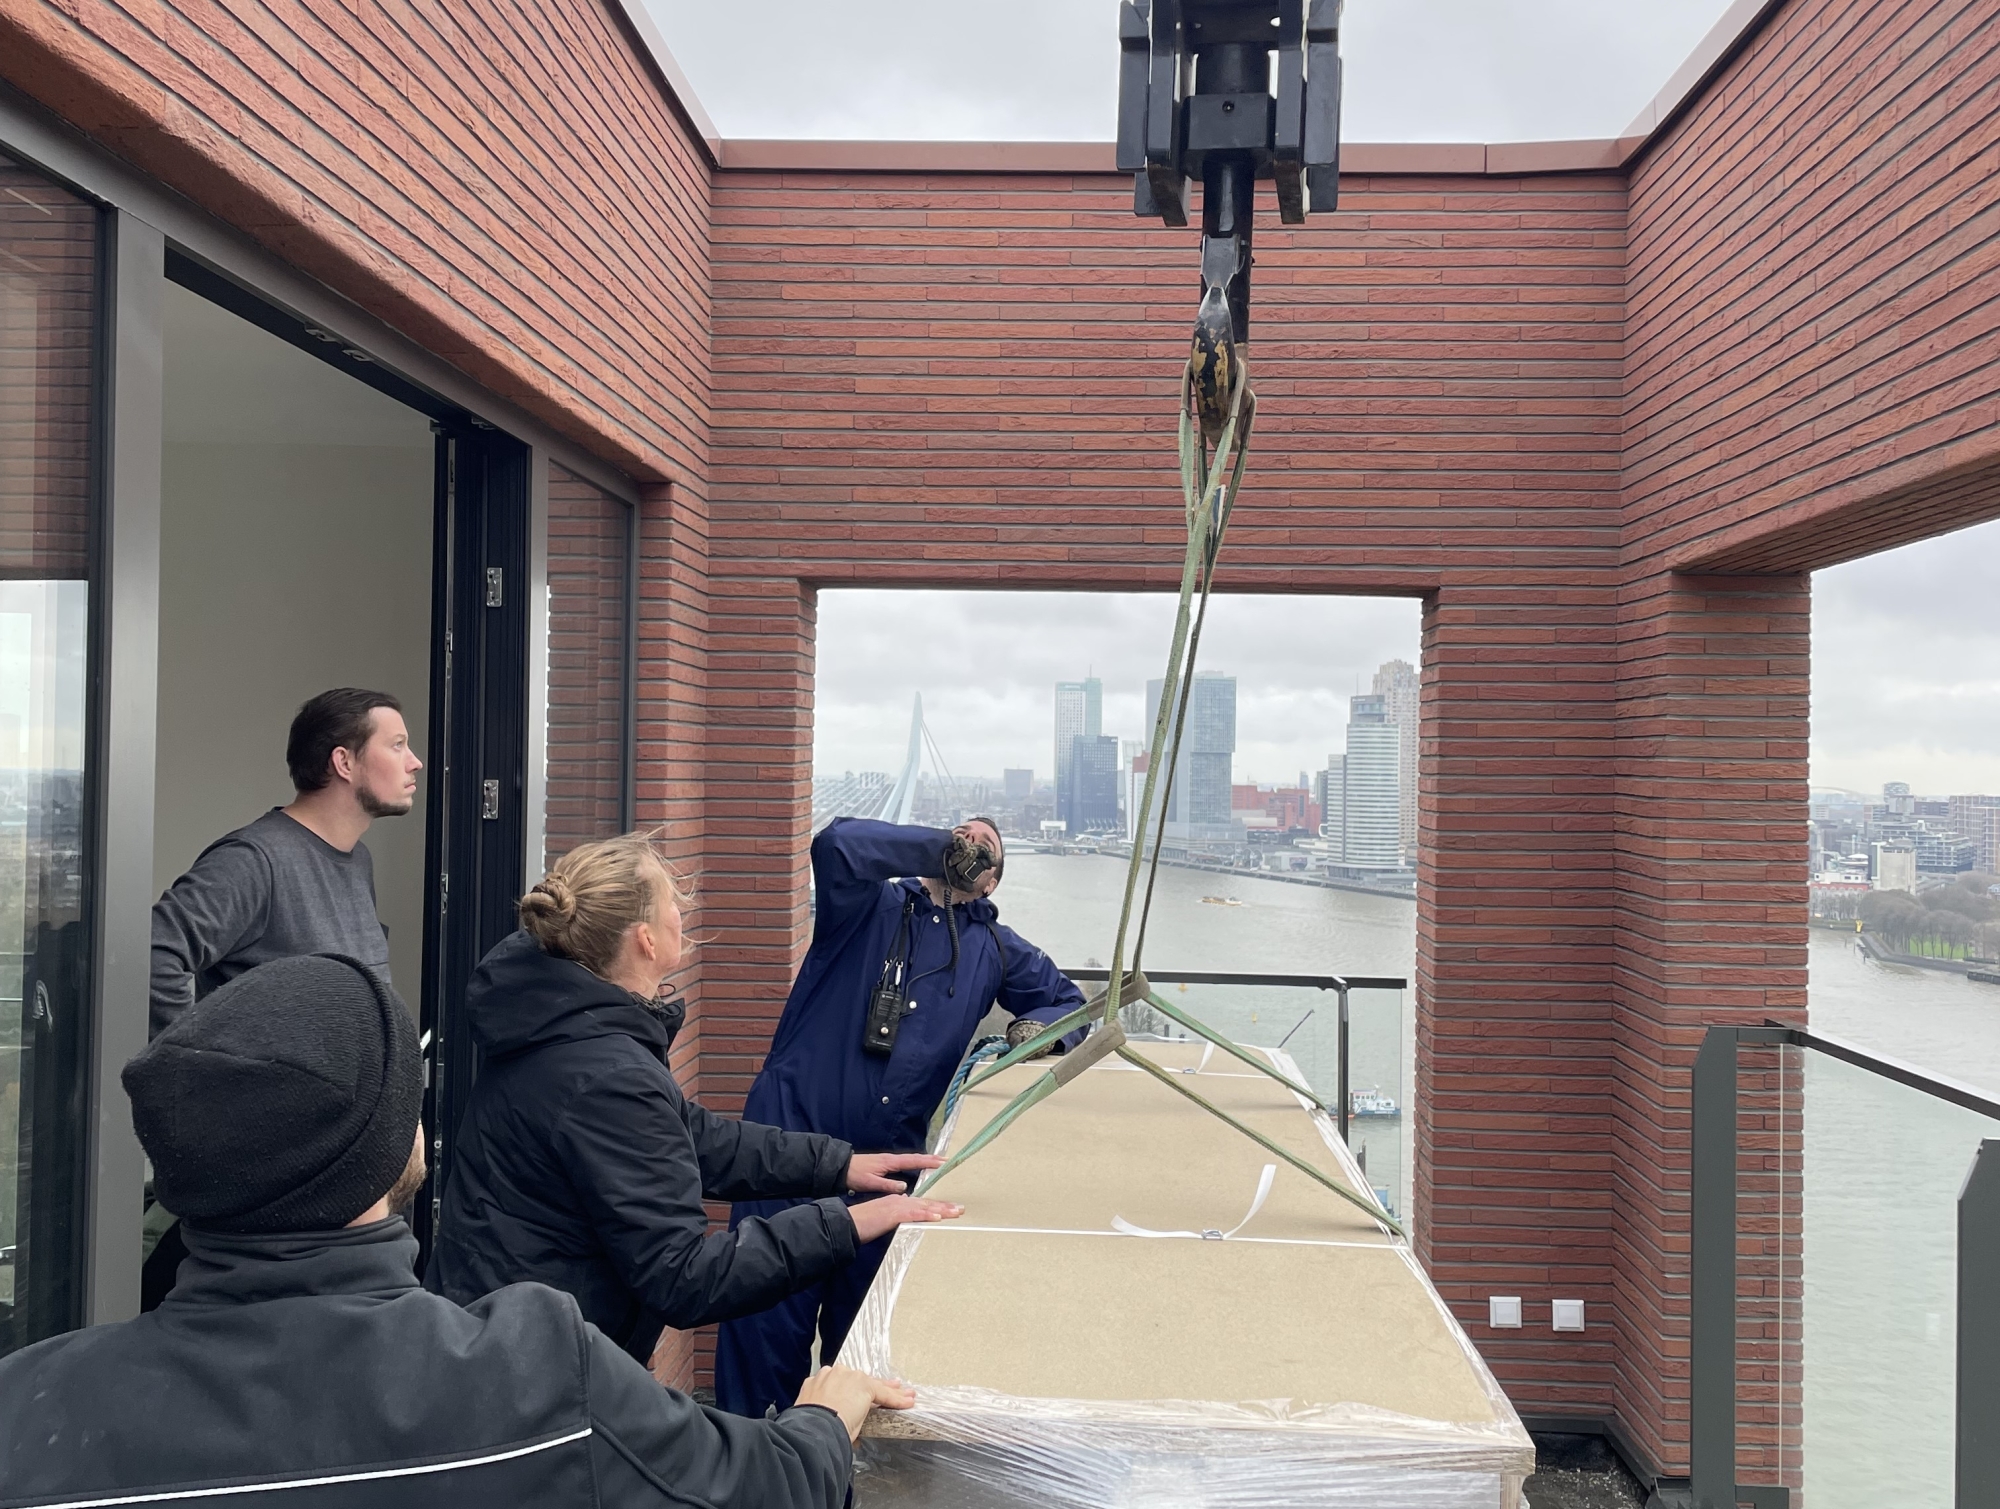
The bespoke pieces, particularly the cabinets and kitchen worktop, were craned up from the street to the roof terrace over two lifting days. Everything had been prepared and test-fitted in the workshop, ready for a smooth installation. Over four months, the building team completed the home under the direction of our own project manager, from new internal walls to the final picture frame. It was finished in early 2025.

Penthouse interior design — STACK Rotterdam — bespoke cabinetry craned onto the roof terrace overlooking the Maas.

AND NOW IT IS FINISHED

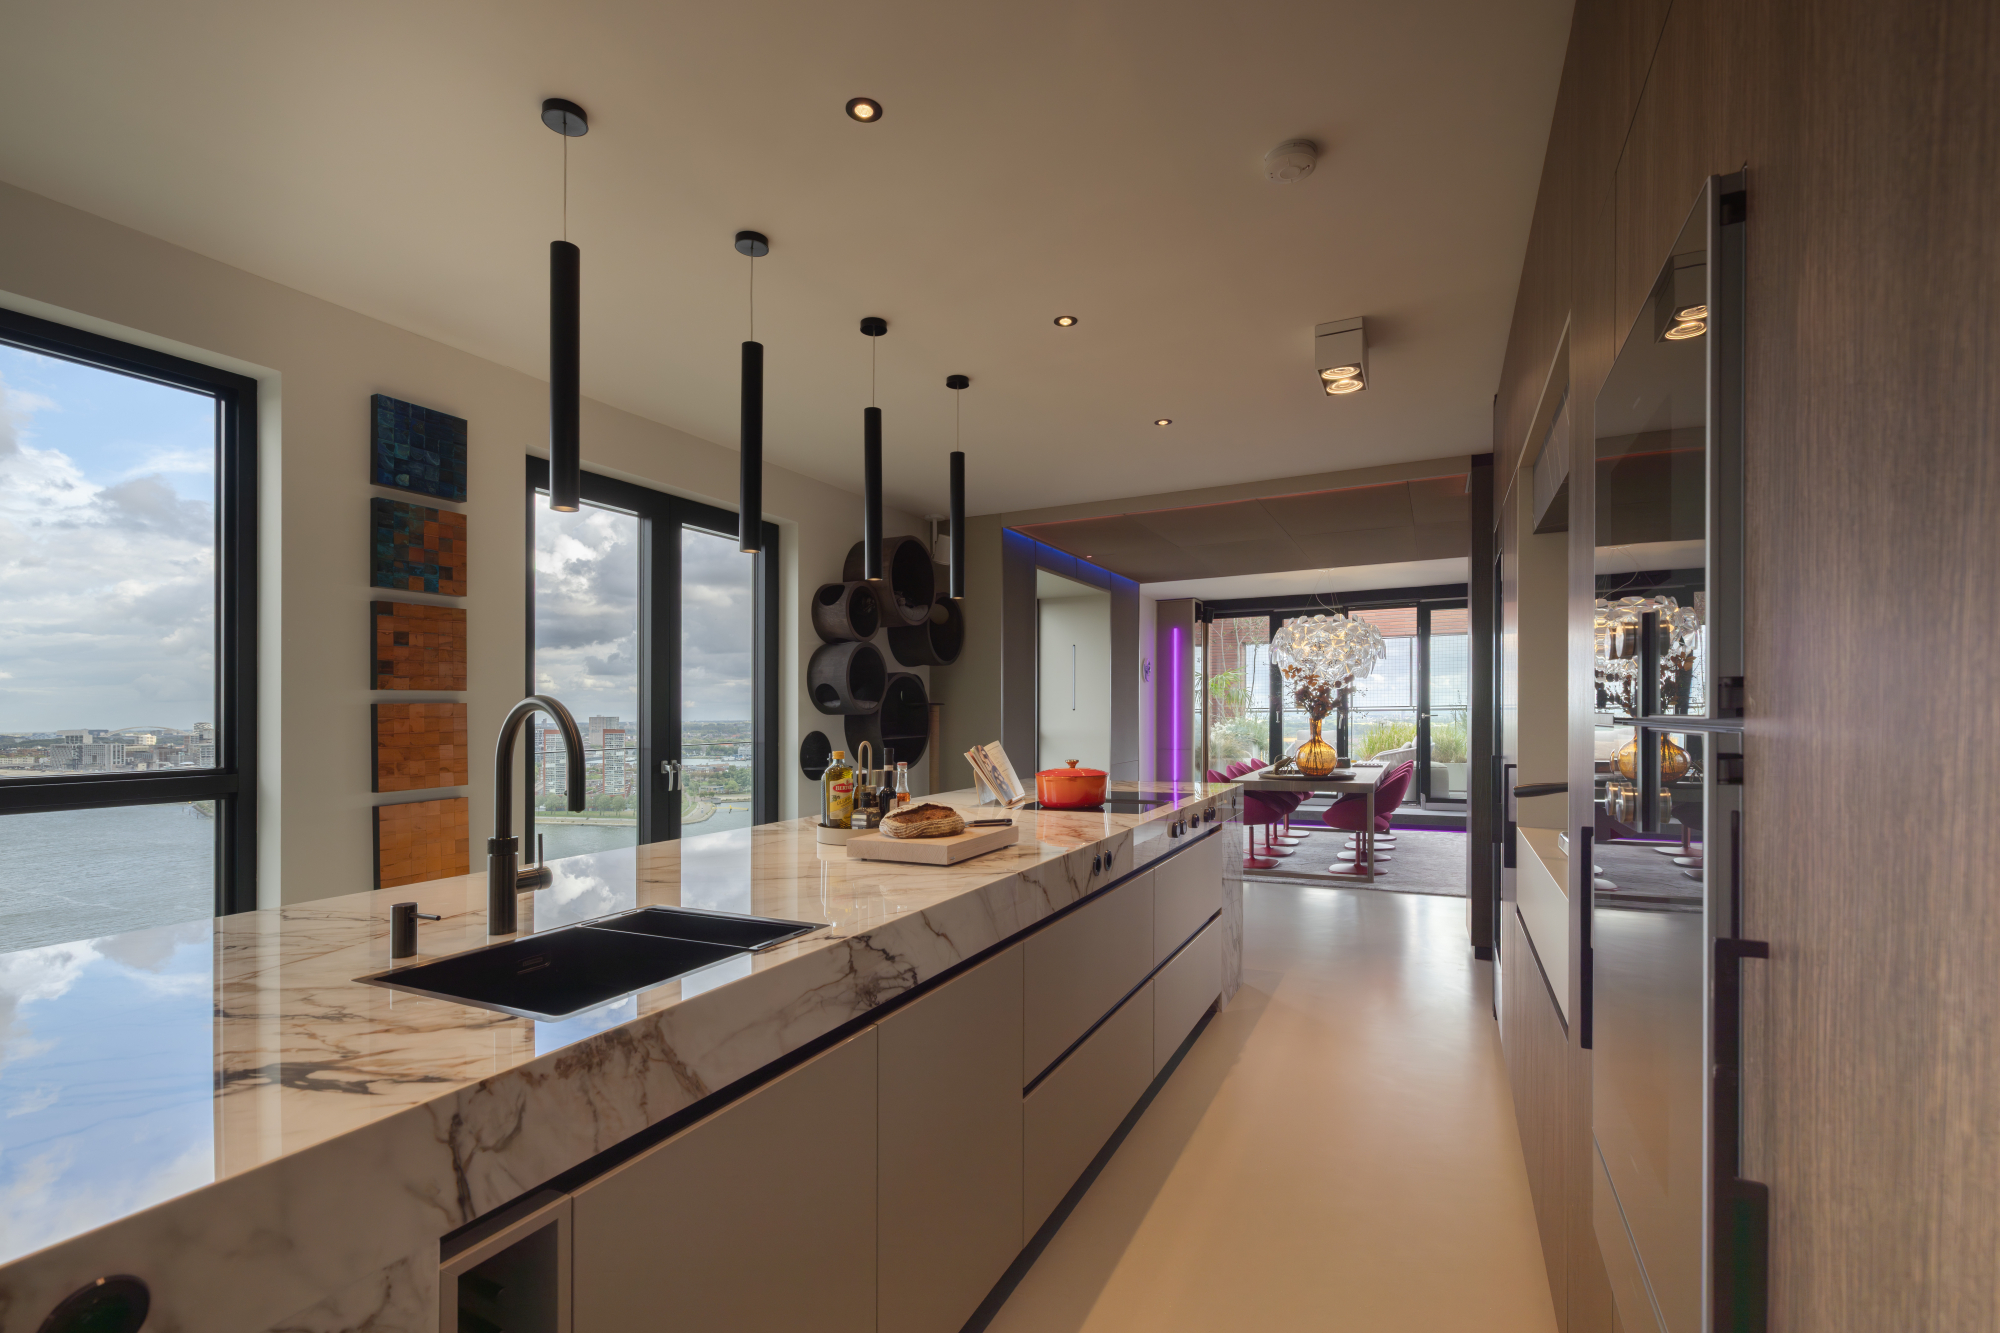
The 4.8-metre kitchen island takes its place in the east-facing part of the home, separating the private rooms from the living area. Behind the kitchen wall, where the coffee machine has pride of place, are the storage and laundry rooms. A full-length run of dark wood cabinetry conceals the changes in wall depth.

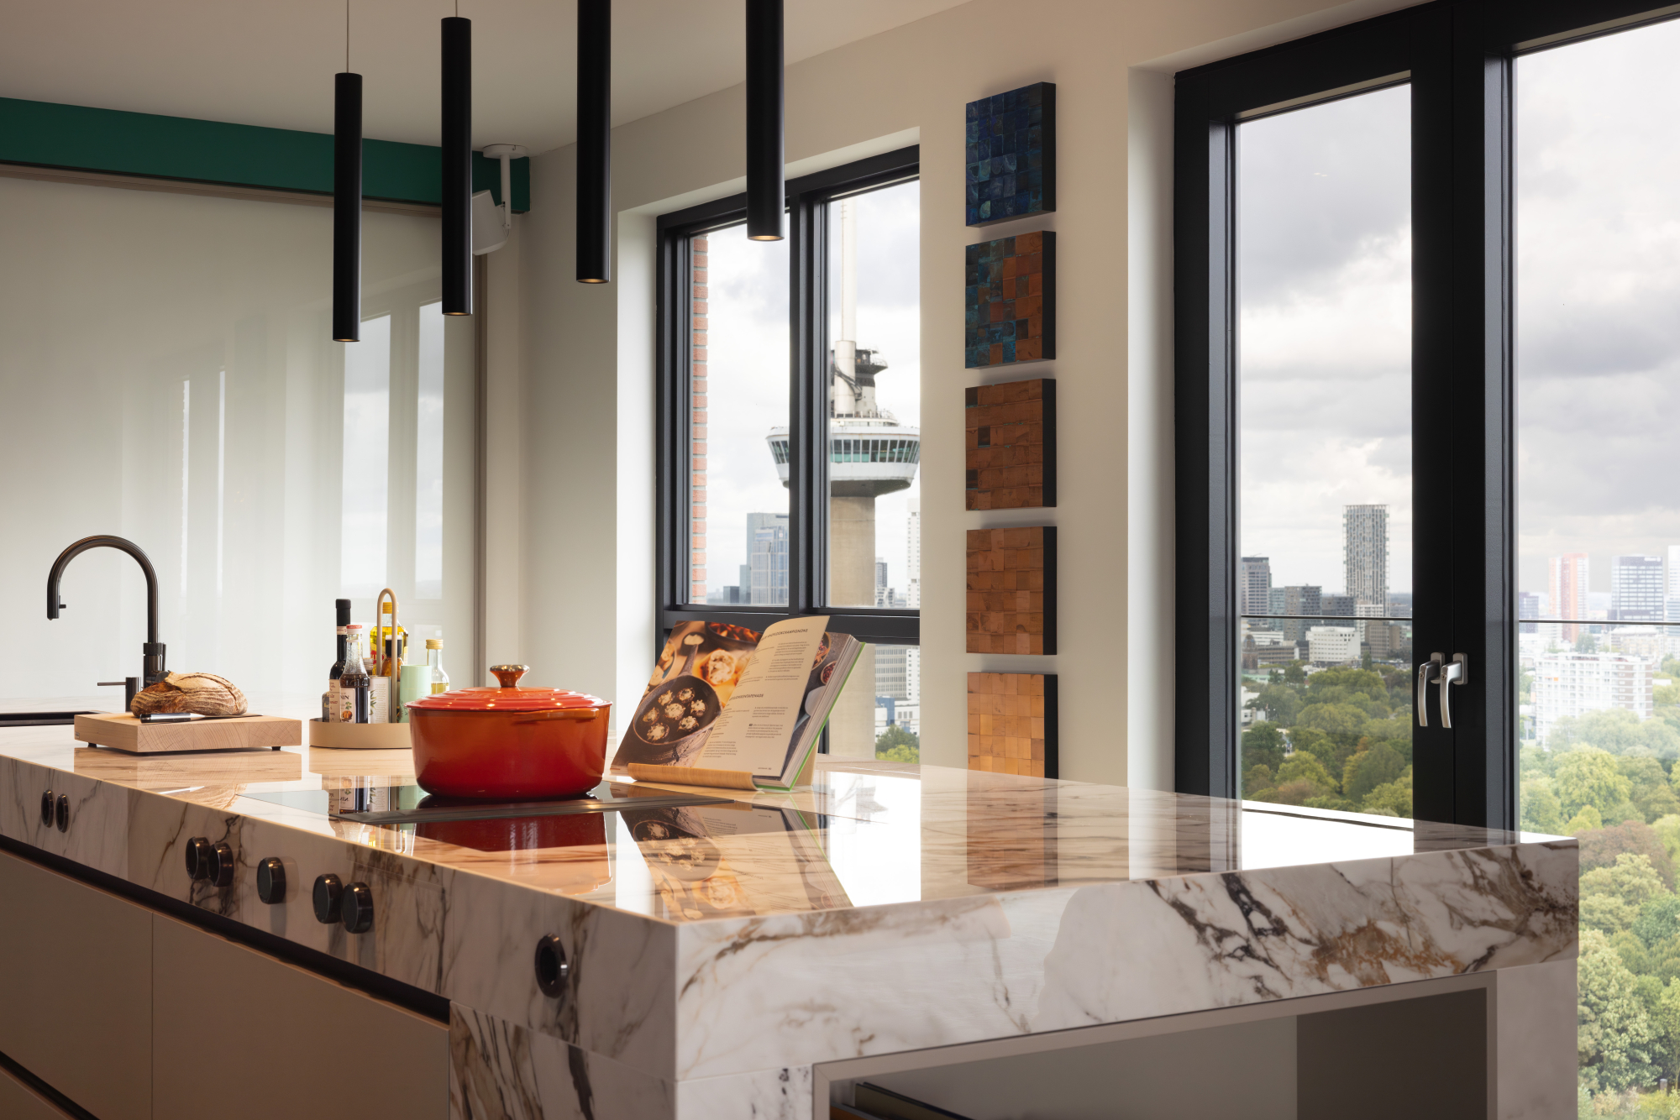
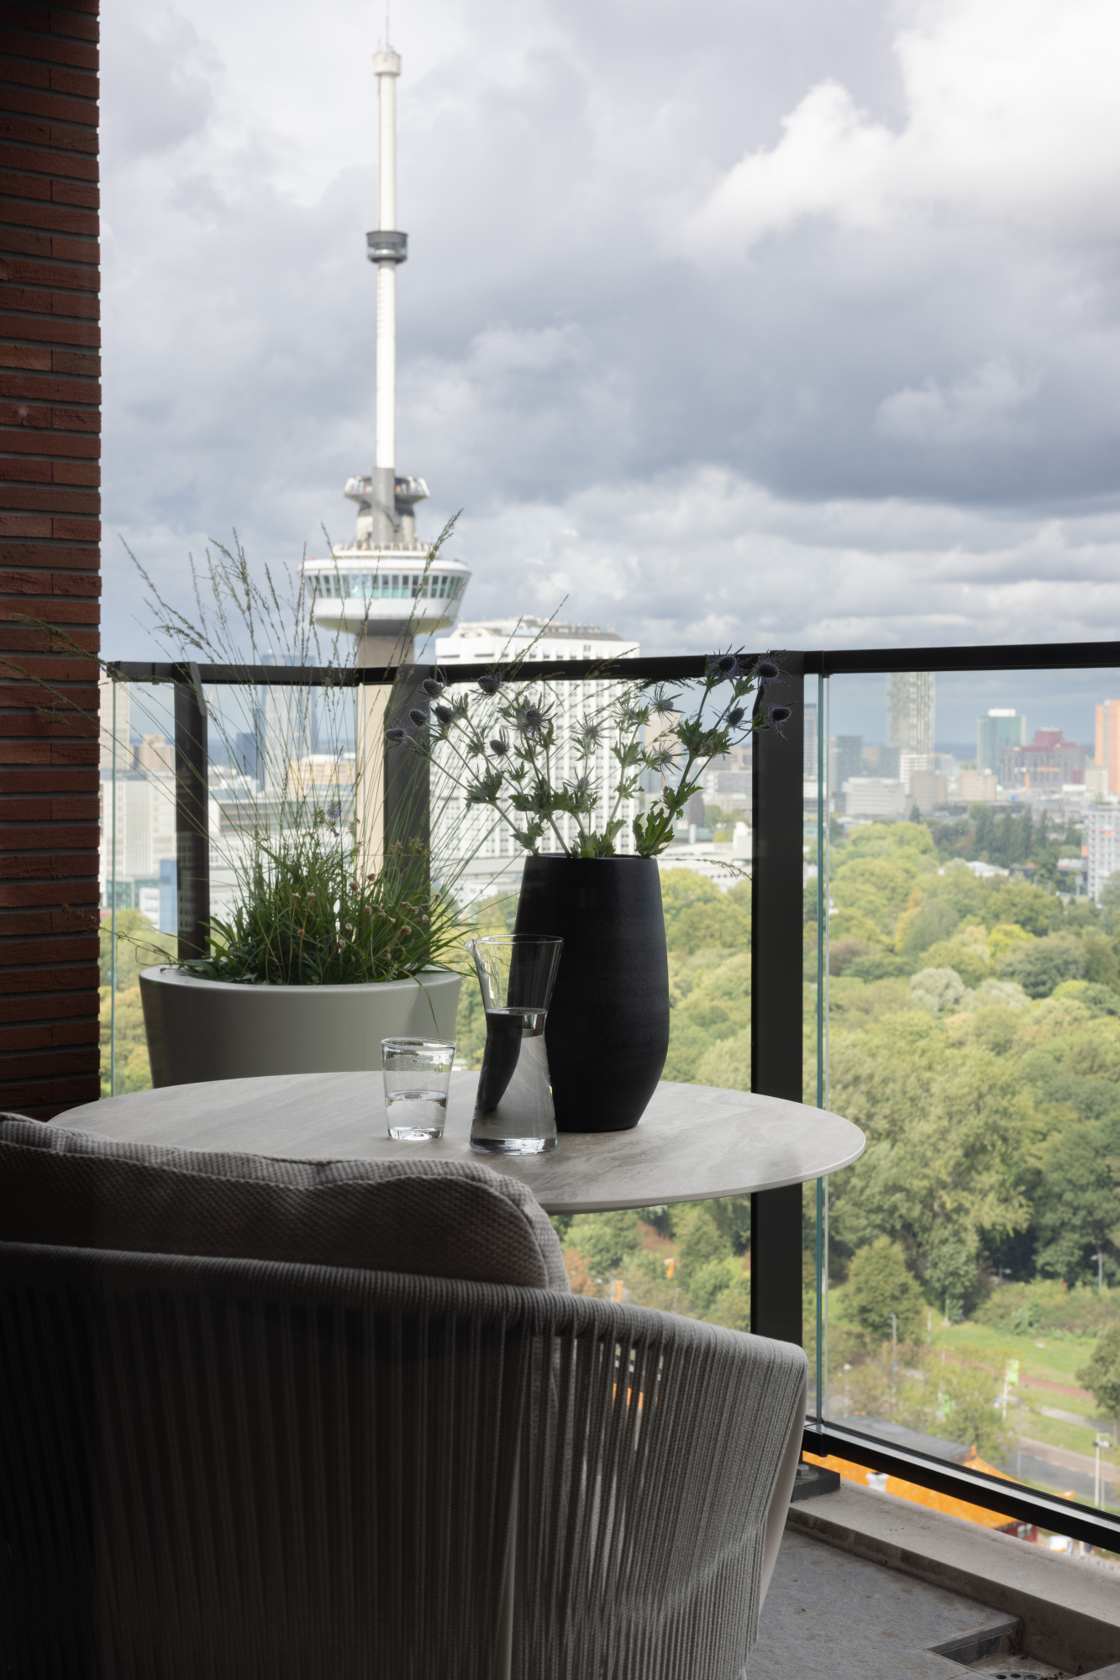
Whoever is cooking looks out across the city, with the Euromast clearly in view. The appliances combine Gaggenau quality with the BORA Professional range, including those beautiful controls integrated into the worktop.

Penthouse interior design — STACK Rotterdam — long marble kitchen island with a clear sightline to the dining table.

Penthouse interior design — STACK Rotterdam — kitchen island with integrated controls and a view of the Euromast.

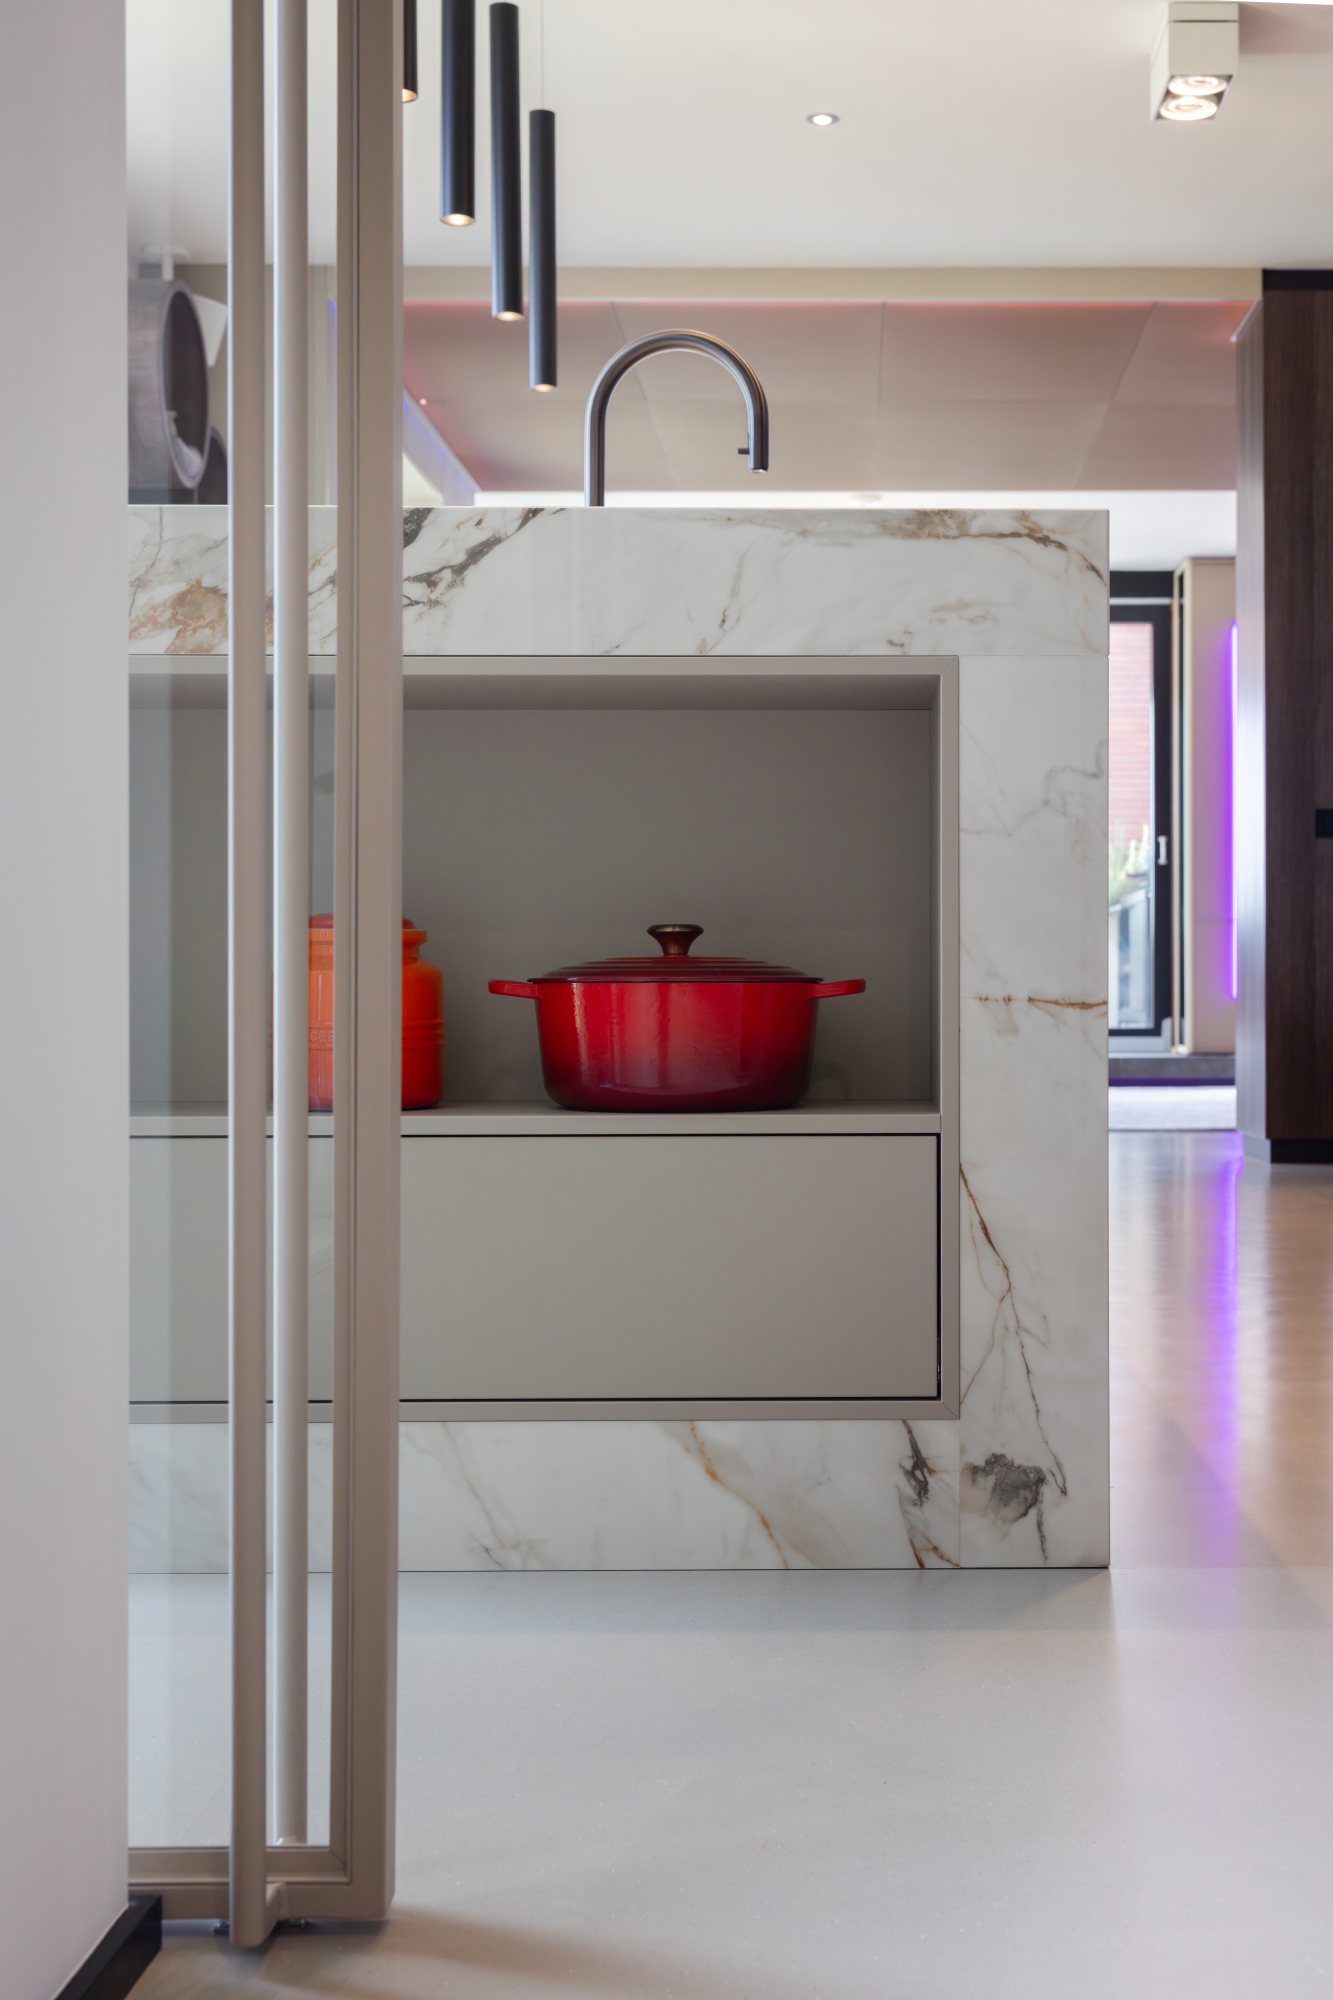
Penthouse interior design — STACK Rotterdam — open display niche at the end of the marble kitchen island.

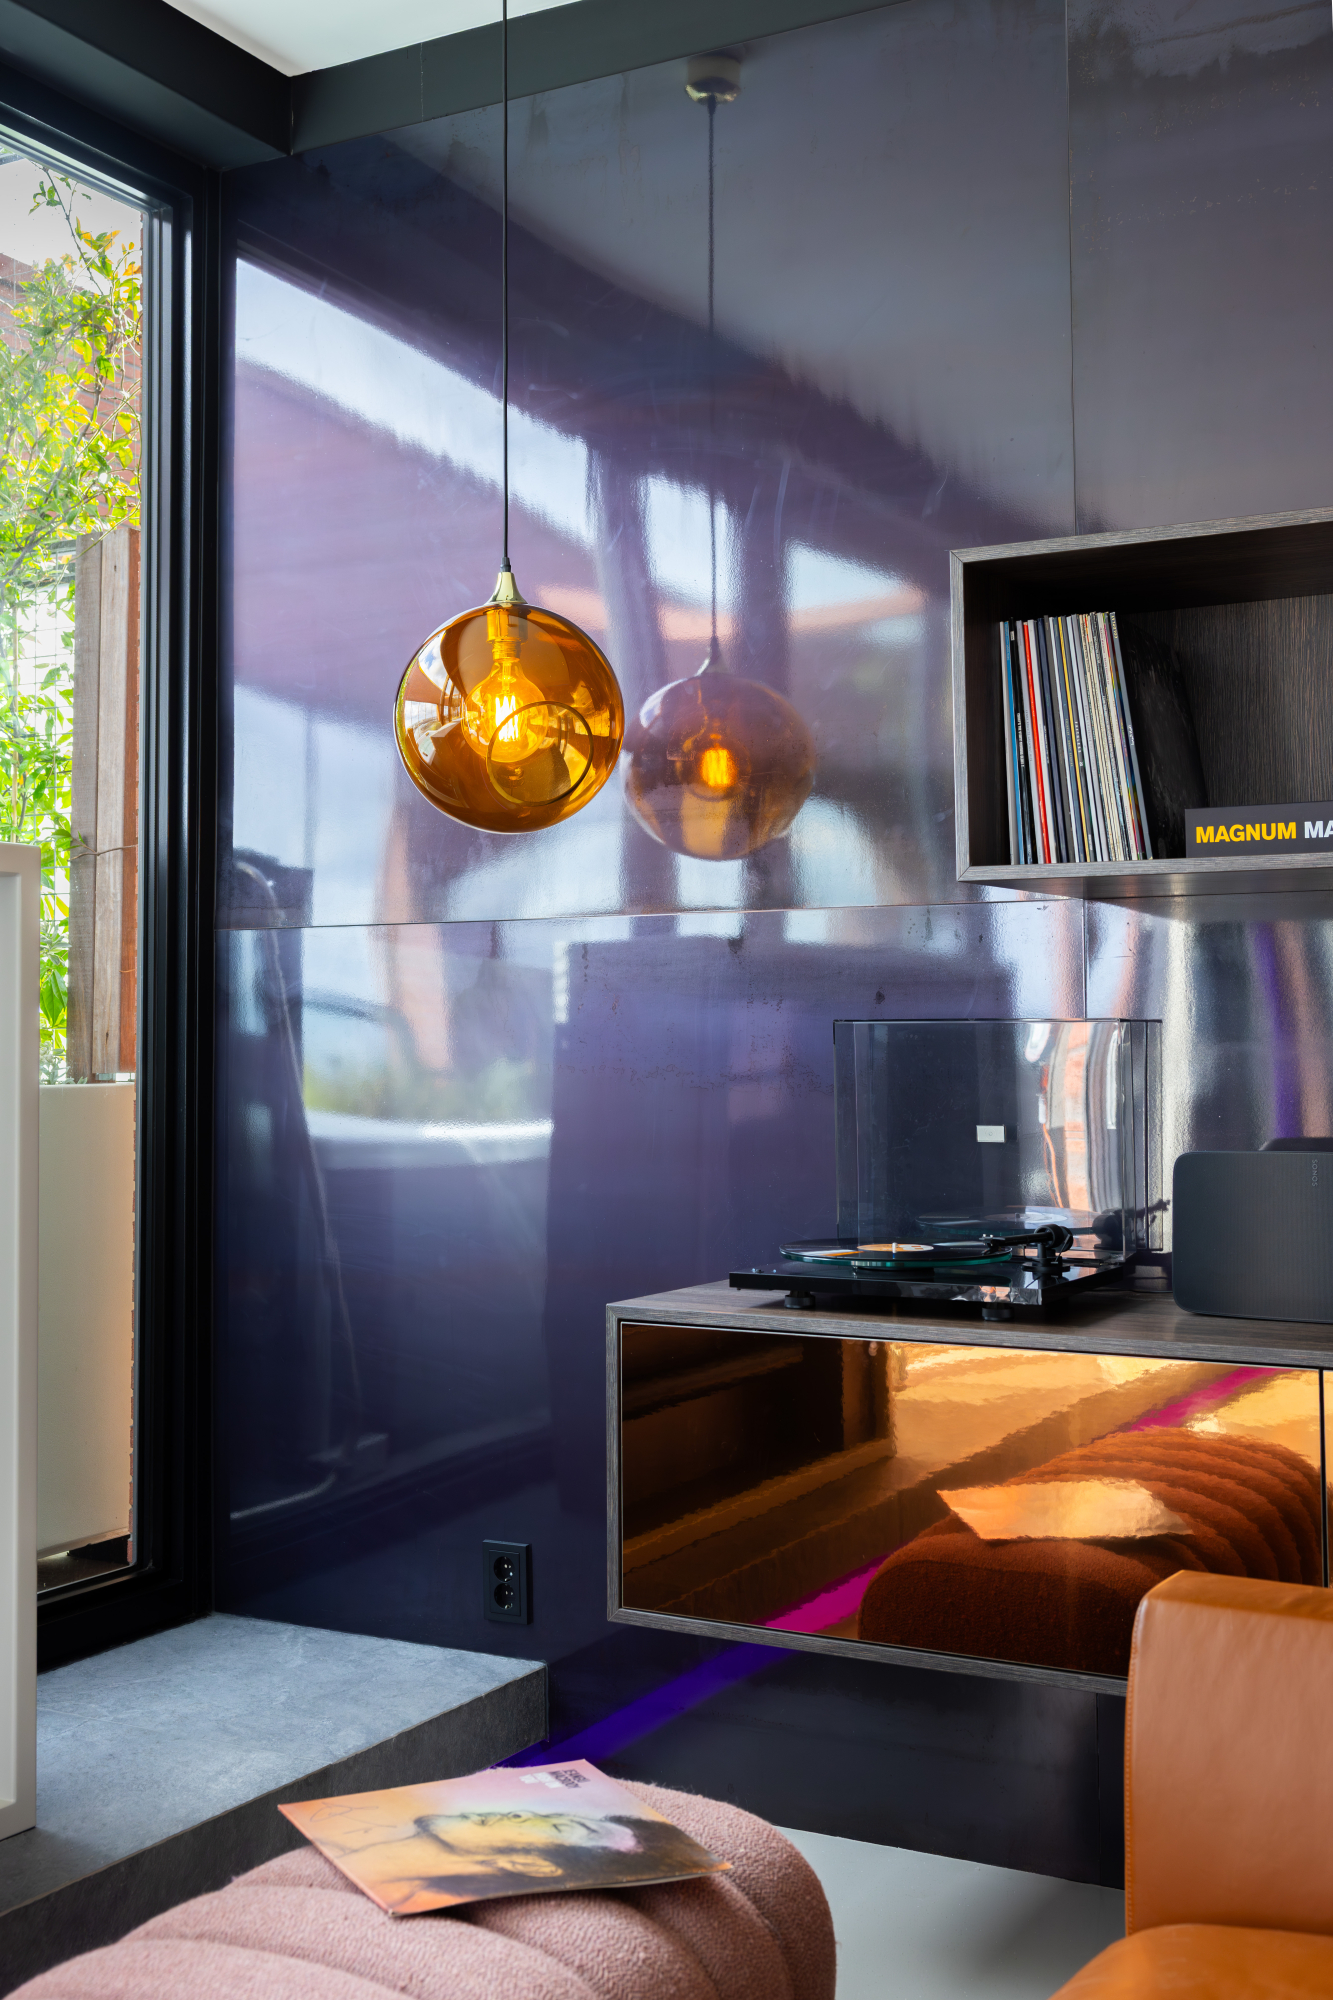
Penthouse interior design — STACK Rotterdam — record player cabinet and amber pendant against the purple steel wall.

AROUND THE TABLE

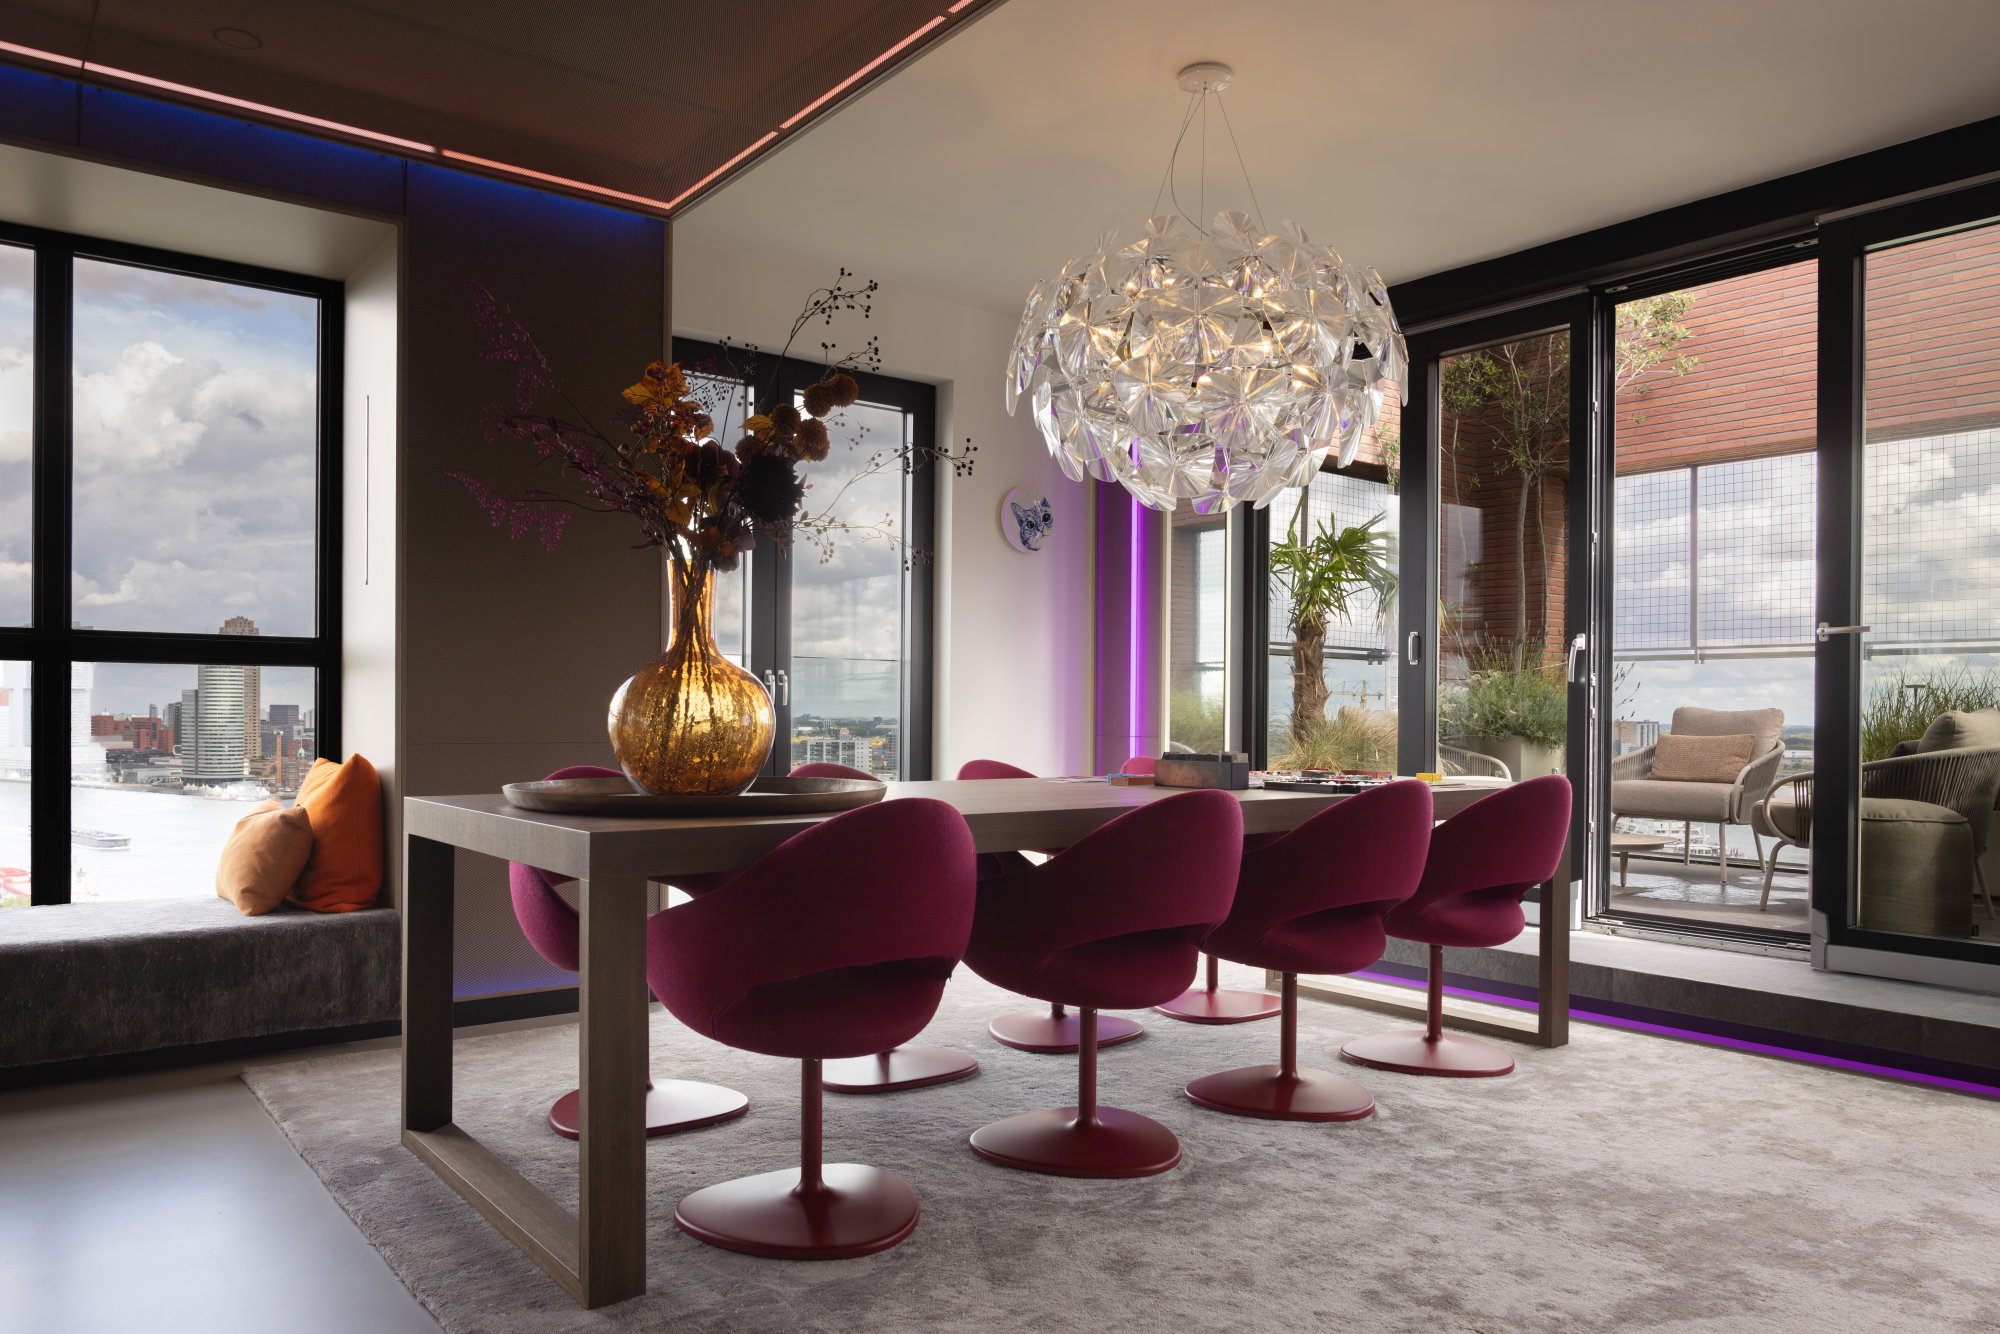
The table has the most prominent position of all. The skyline on one side, the roof terrace on the other. This is where they enjoy dinner with friends, and a game that spans several evenings can simply stay on the table. The games cupboard is concealed in the window recess beside it. Once again, the cabinetry hides the awkward changes in wall depth and creates long, uninterrupted sightlines.

Penthouse interior design — STACK Rotterdam — long dining table with purple chairs between skyline views and the roof terrace.

“It still feels like a celebration every day, waking up in our beautiful penthouse or coming home after a day at work to the most amazing apartment we could have wished for!”

A, client


Penthouse interior design — STACK Rotterdam — upholstered window seat overlooking the Maas and Rotterdam skyline.

FILM NIGHT

“We don’t really use our current seating area,” they wrote about their old apartment. So here, the seating area is deliberately compact: a leather sofa with an ottoman, and a record player on its own cabinet against the purple steel wall. Little moments. That is what this space is about. Cocooning with a good record. Or watching a great film together.

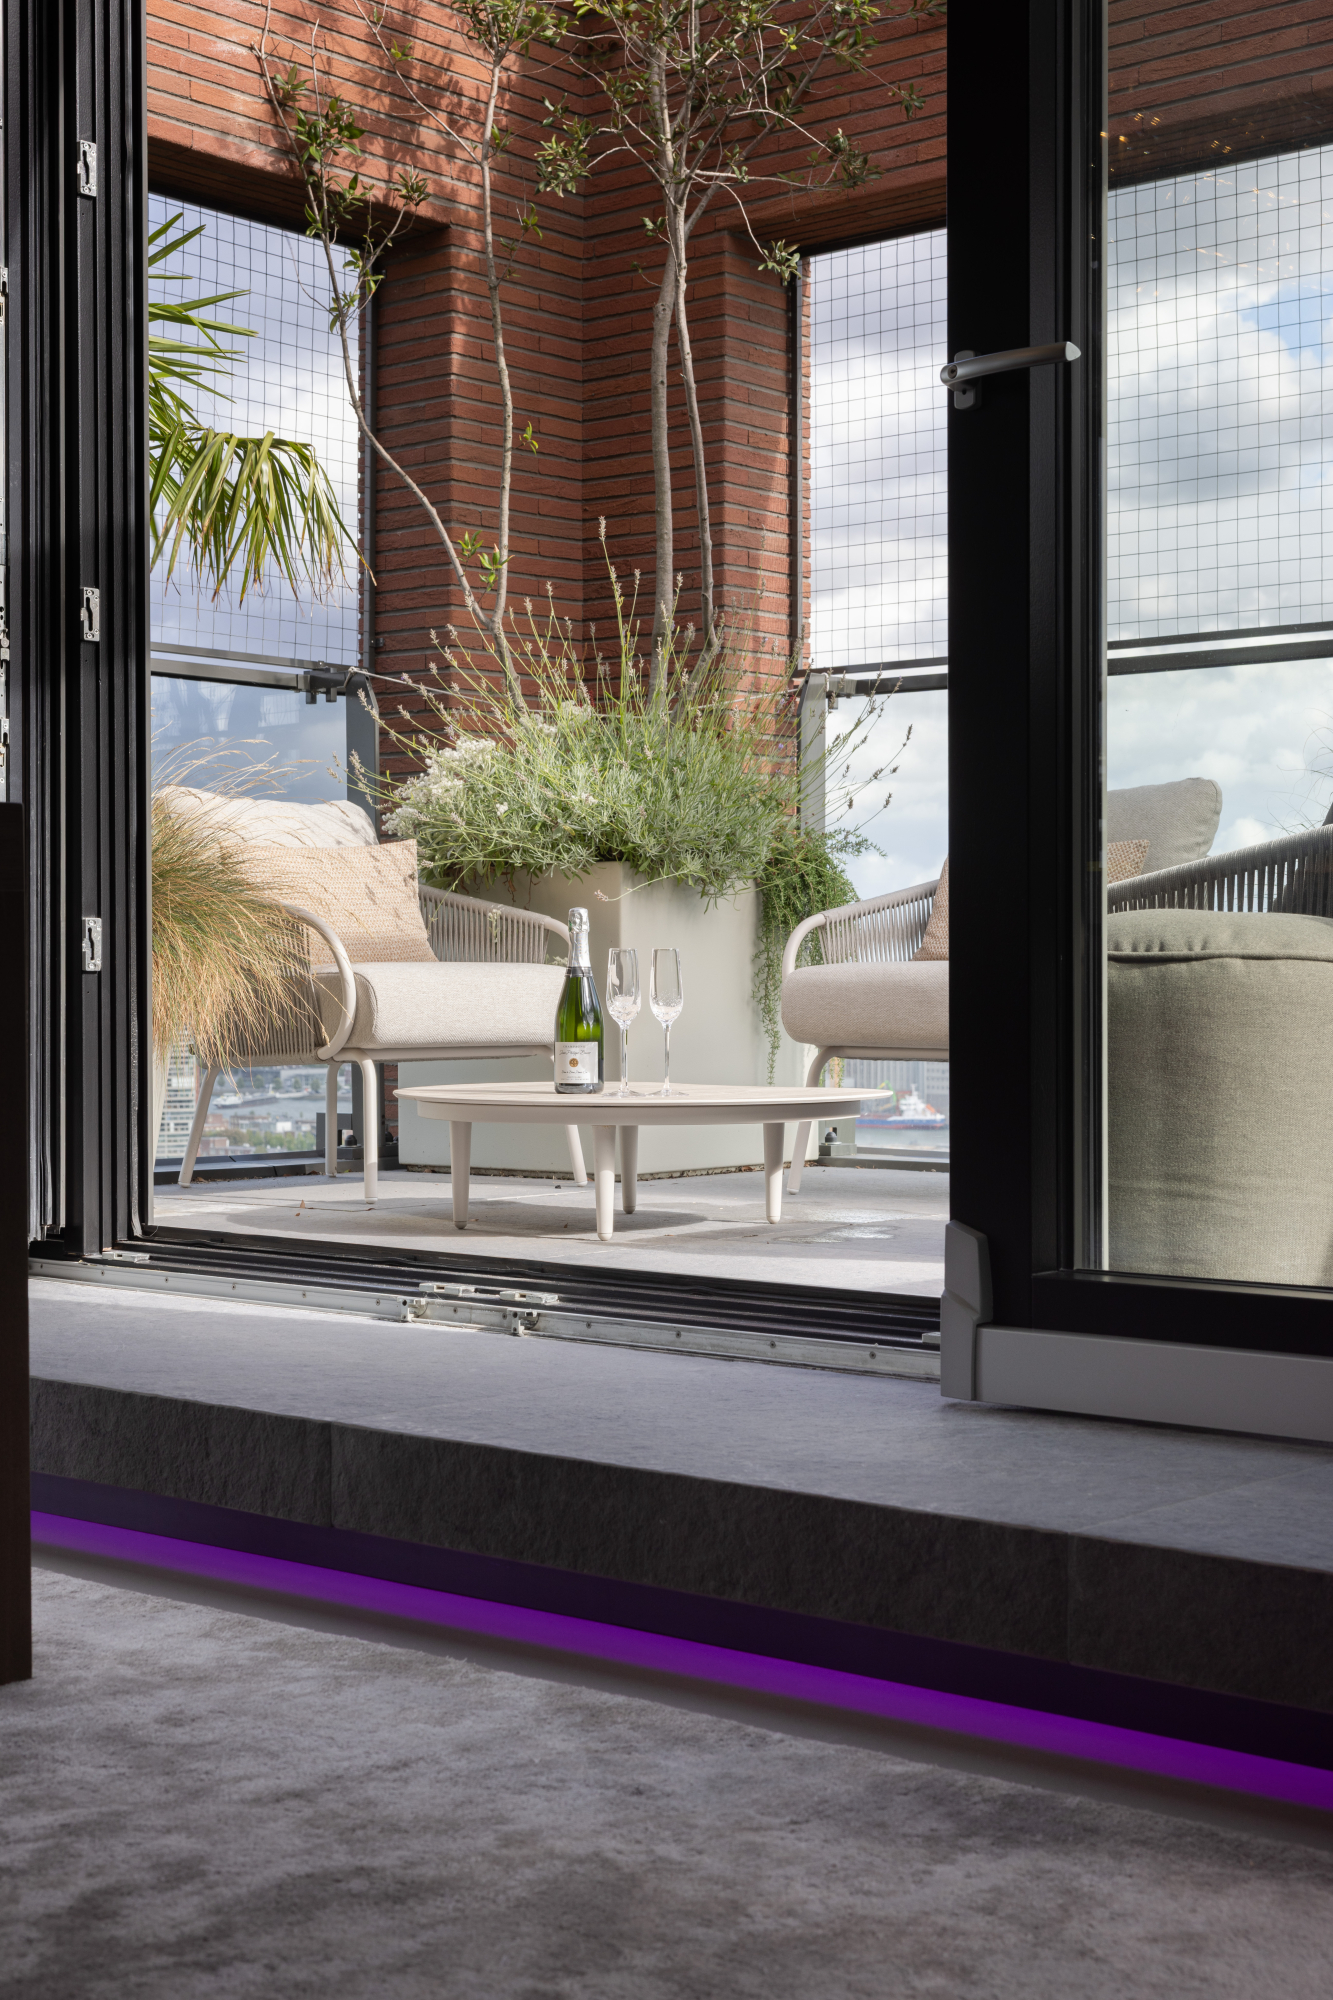
The view from the sofa offered little of interest: the step up to the terrace and the Jacuzzi, with a brick parapet beyond. The skyline only comes into view when you stand out on the roof terrace. So the bespoke TV cabinet sits right in front of the glass. It screens the Jacuzzi and makes room for an evening at the movies. The terrace tiles continue indoors beneath the cabinet, connecting inside and out.

Penthouse interior design — STACK Rotterdam — bespoke TV cabinet in front of the window facing the leather sofa.

Penthouse interior design — STACK Rotterdam — roof terrace seating reached across a stone step with purple accent lighting.

Penthouse interior design — STACK Rotterdam — balcony seating and planting overlooking the Euromast.

THE GUEST ROOM THAT ISN’T THERE

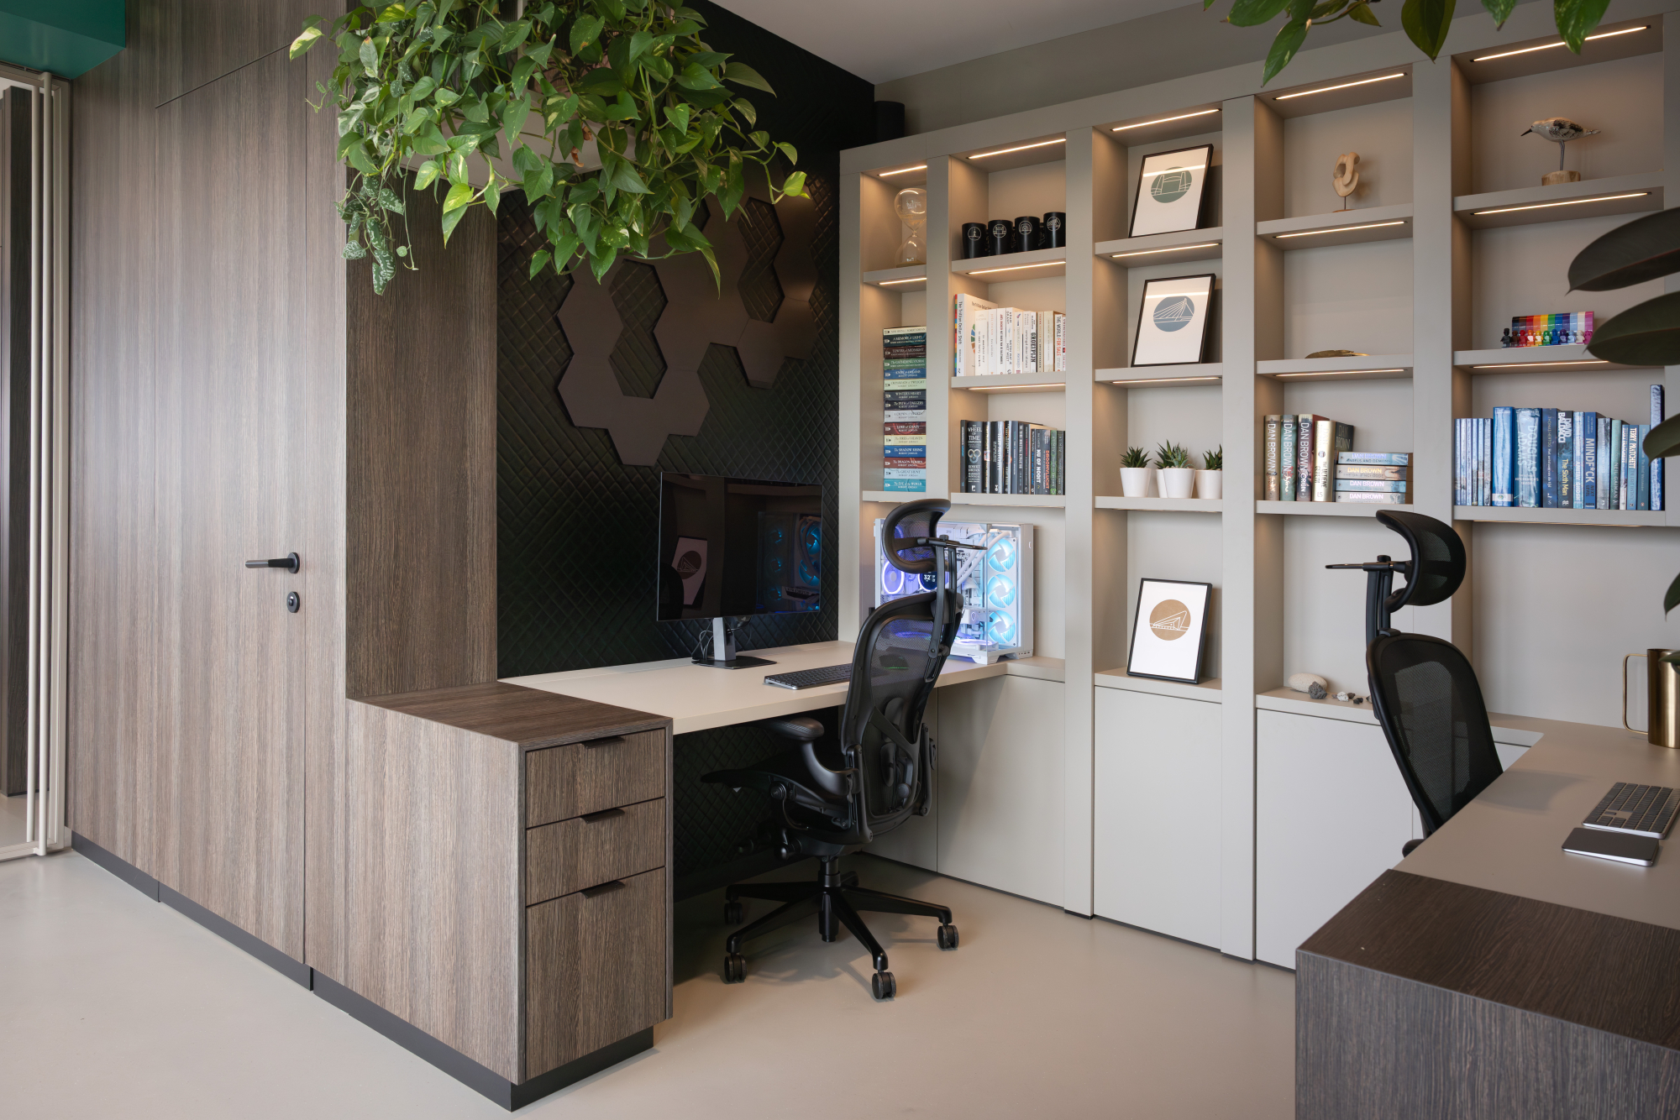
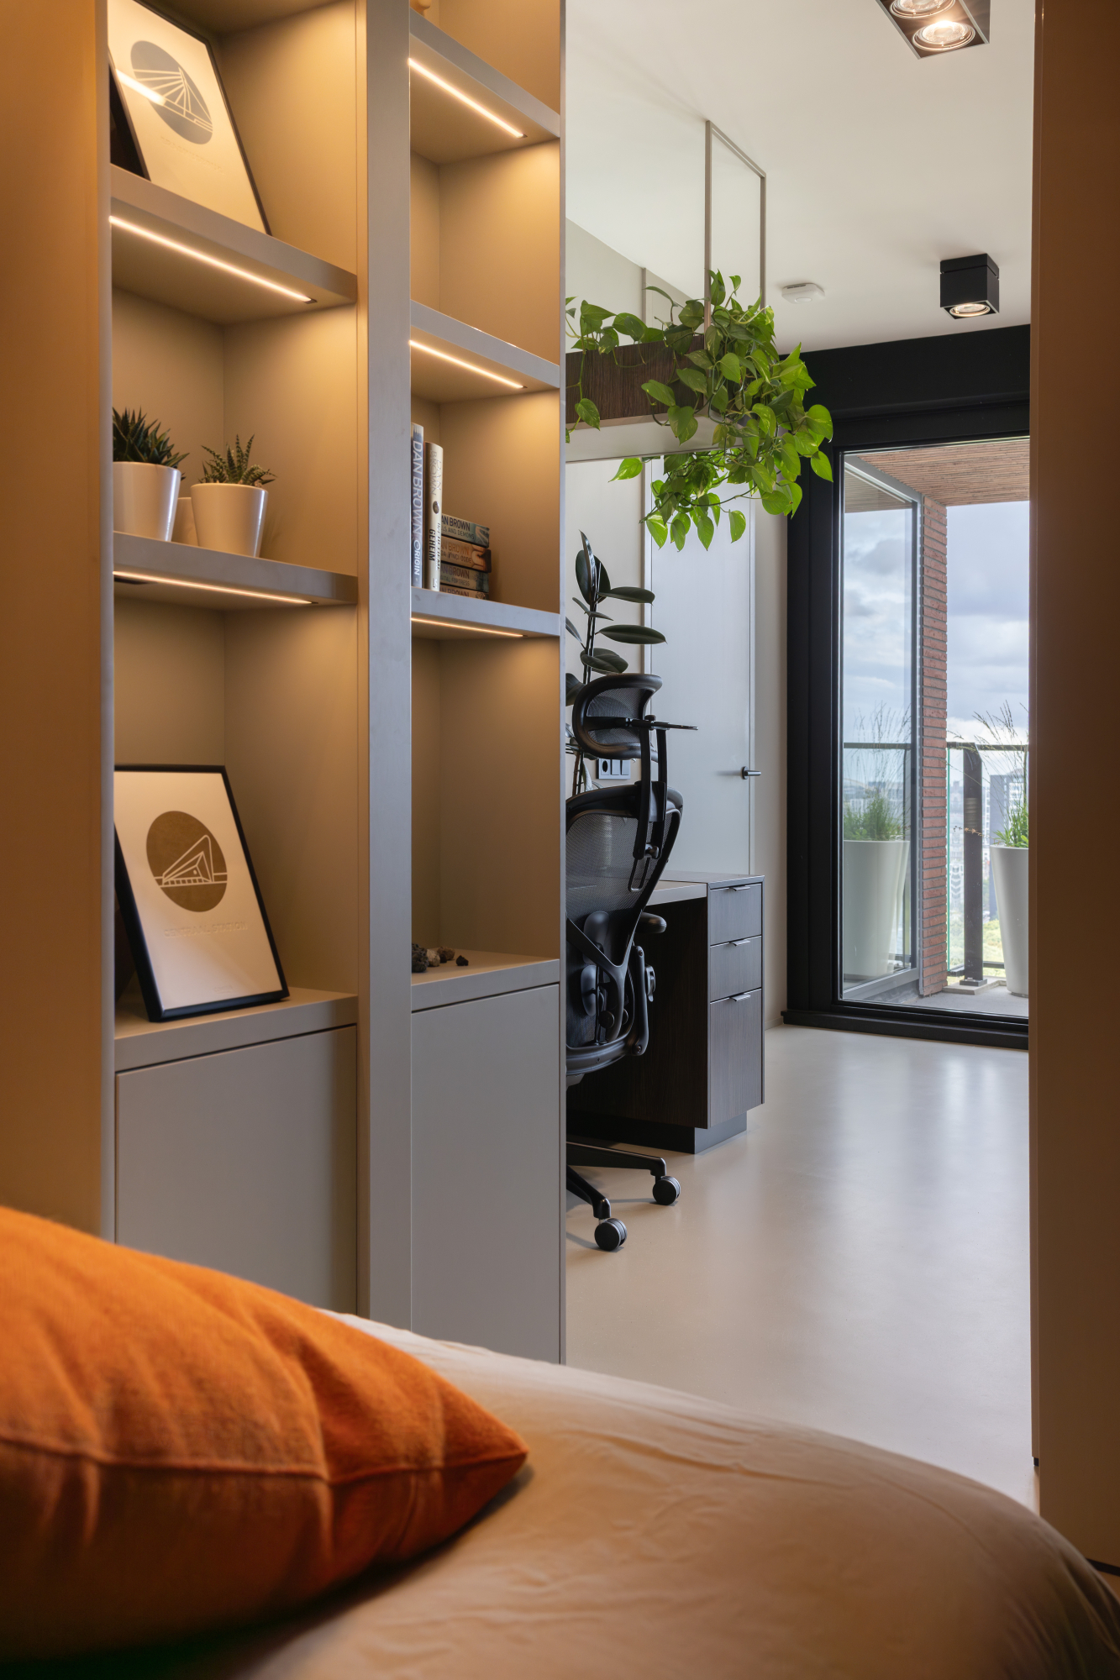
Beyond the kitchen, by the balcony, two desks face each other. A workspace for each of them. Or should that be a gaming space? The bookcase, meanwhile, holds an entirely different world. Push it and it swings smoothly open, revealing the hidden guest room.

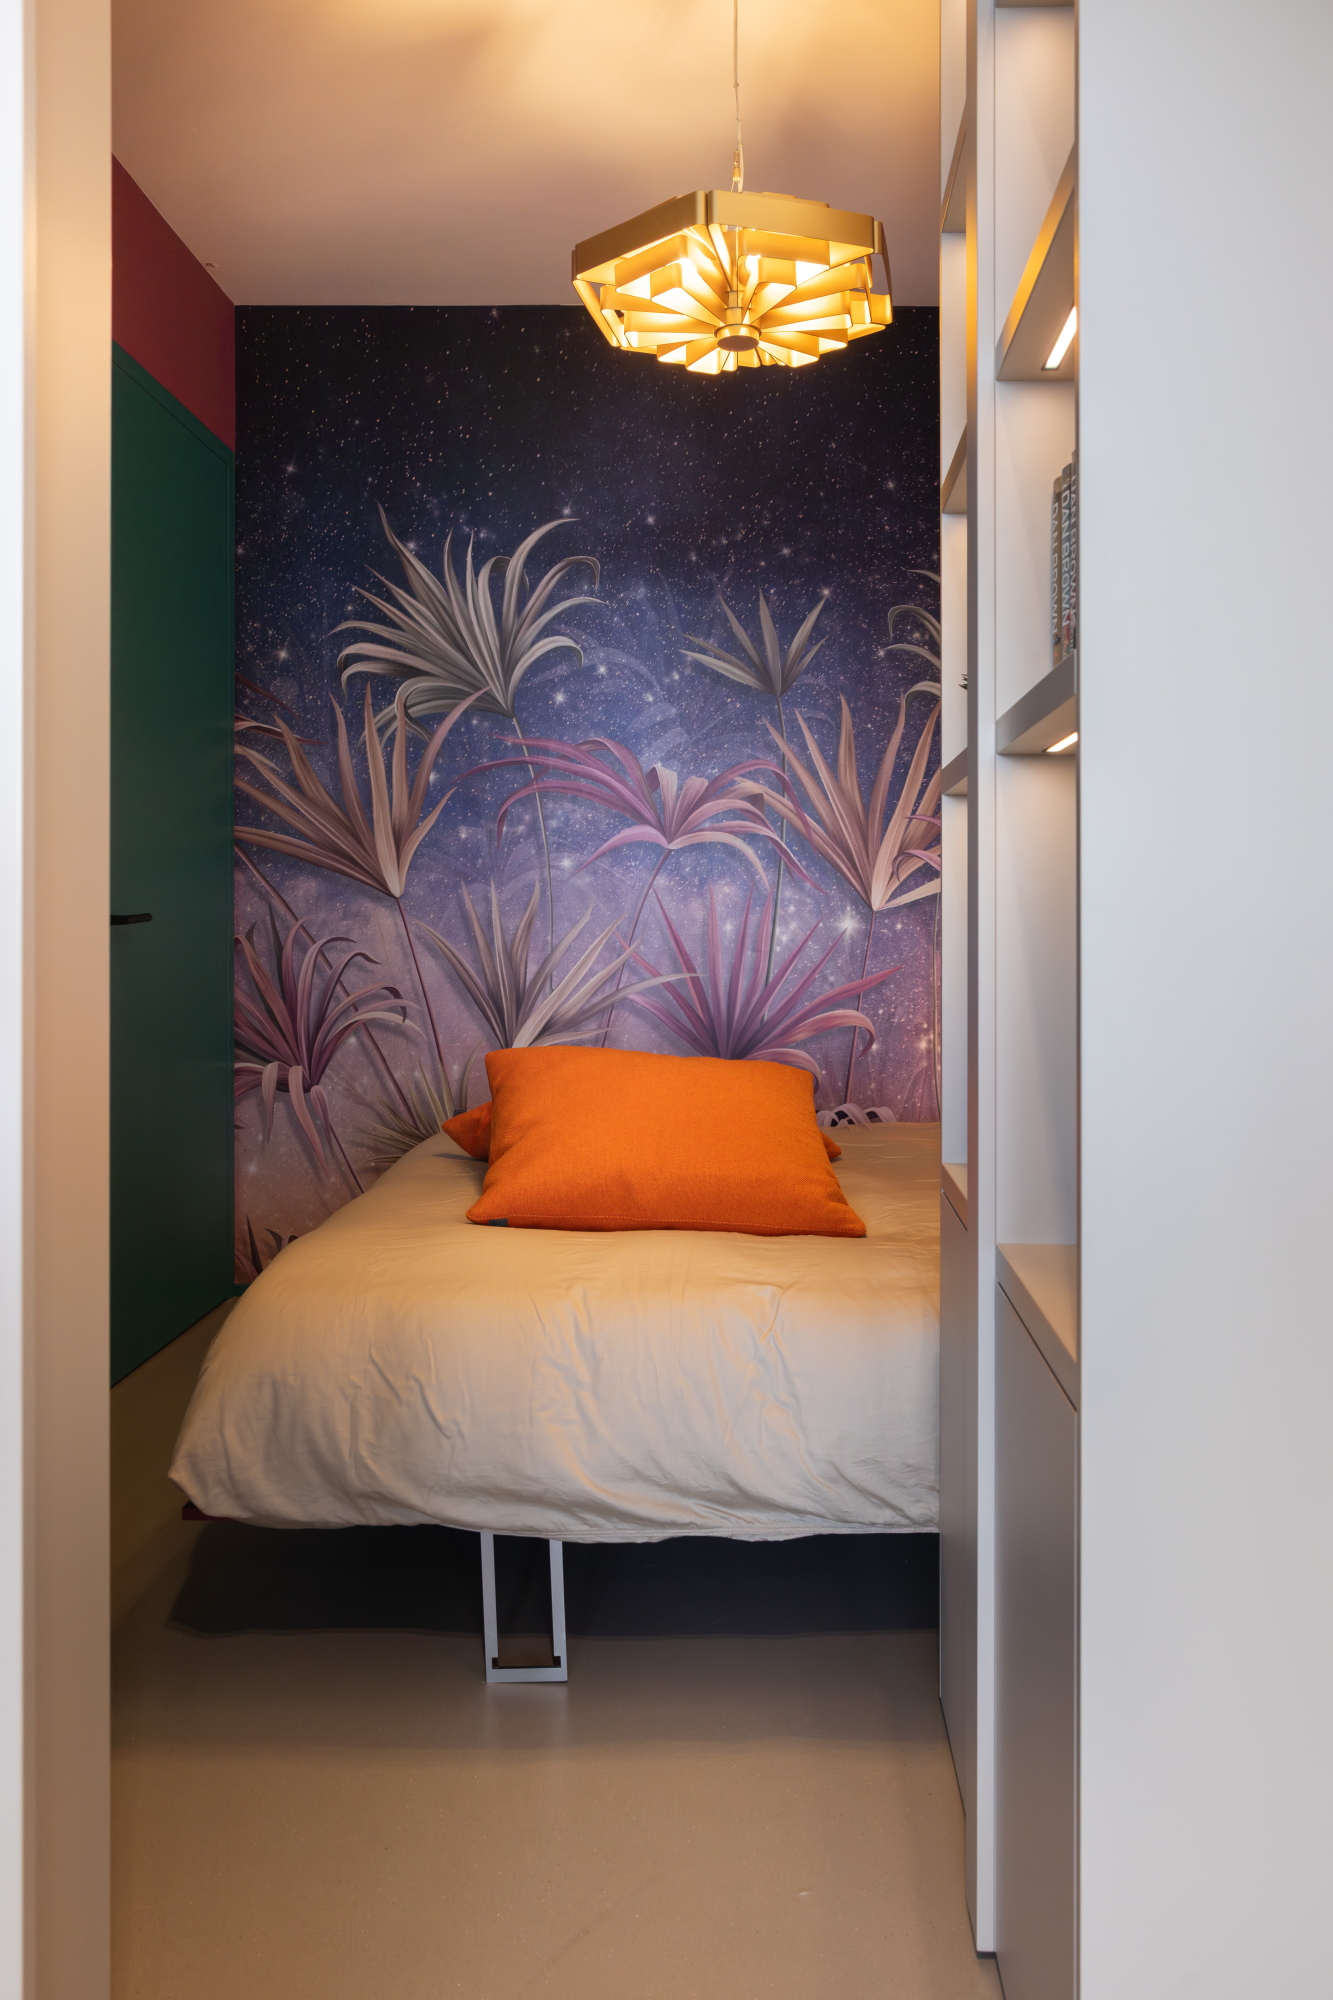
Behind that door, the room could become a world of its own, with purple walls, bold wallpaper and an eccentric lamp. There is a foldaway guest bed and a separate guest bathroom. With no guests staying, it is simply a bookcase.

When they wanted to show the 3D animation to their family, they first asked for a version with an all-white guest room. The surprise had to last until the first overnight visit. At a birthday gathering, the iPad with the 3D design went around. That same day, they wrote: “Everyone was incredibly impressed!”

Penthouse interior design — STACK Rotterdam — two bespoke desks beside the illuminated bookcase concealing the guest room.

Penthouse interior design — STACK Rotterdam — hidden guest bedroom with botanical wallpaper and a foldaway bed.

Penthouse interior design — STACK Rotterdam — view from the guest bed through the open bookcase door to the workspace.

WHAT ARE YOU MOST ATTACHED TO?

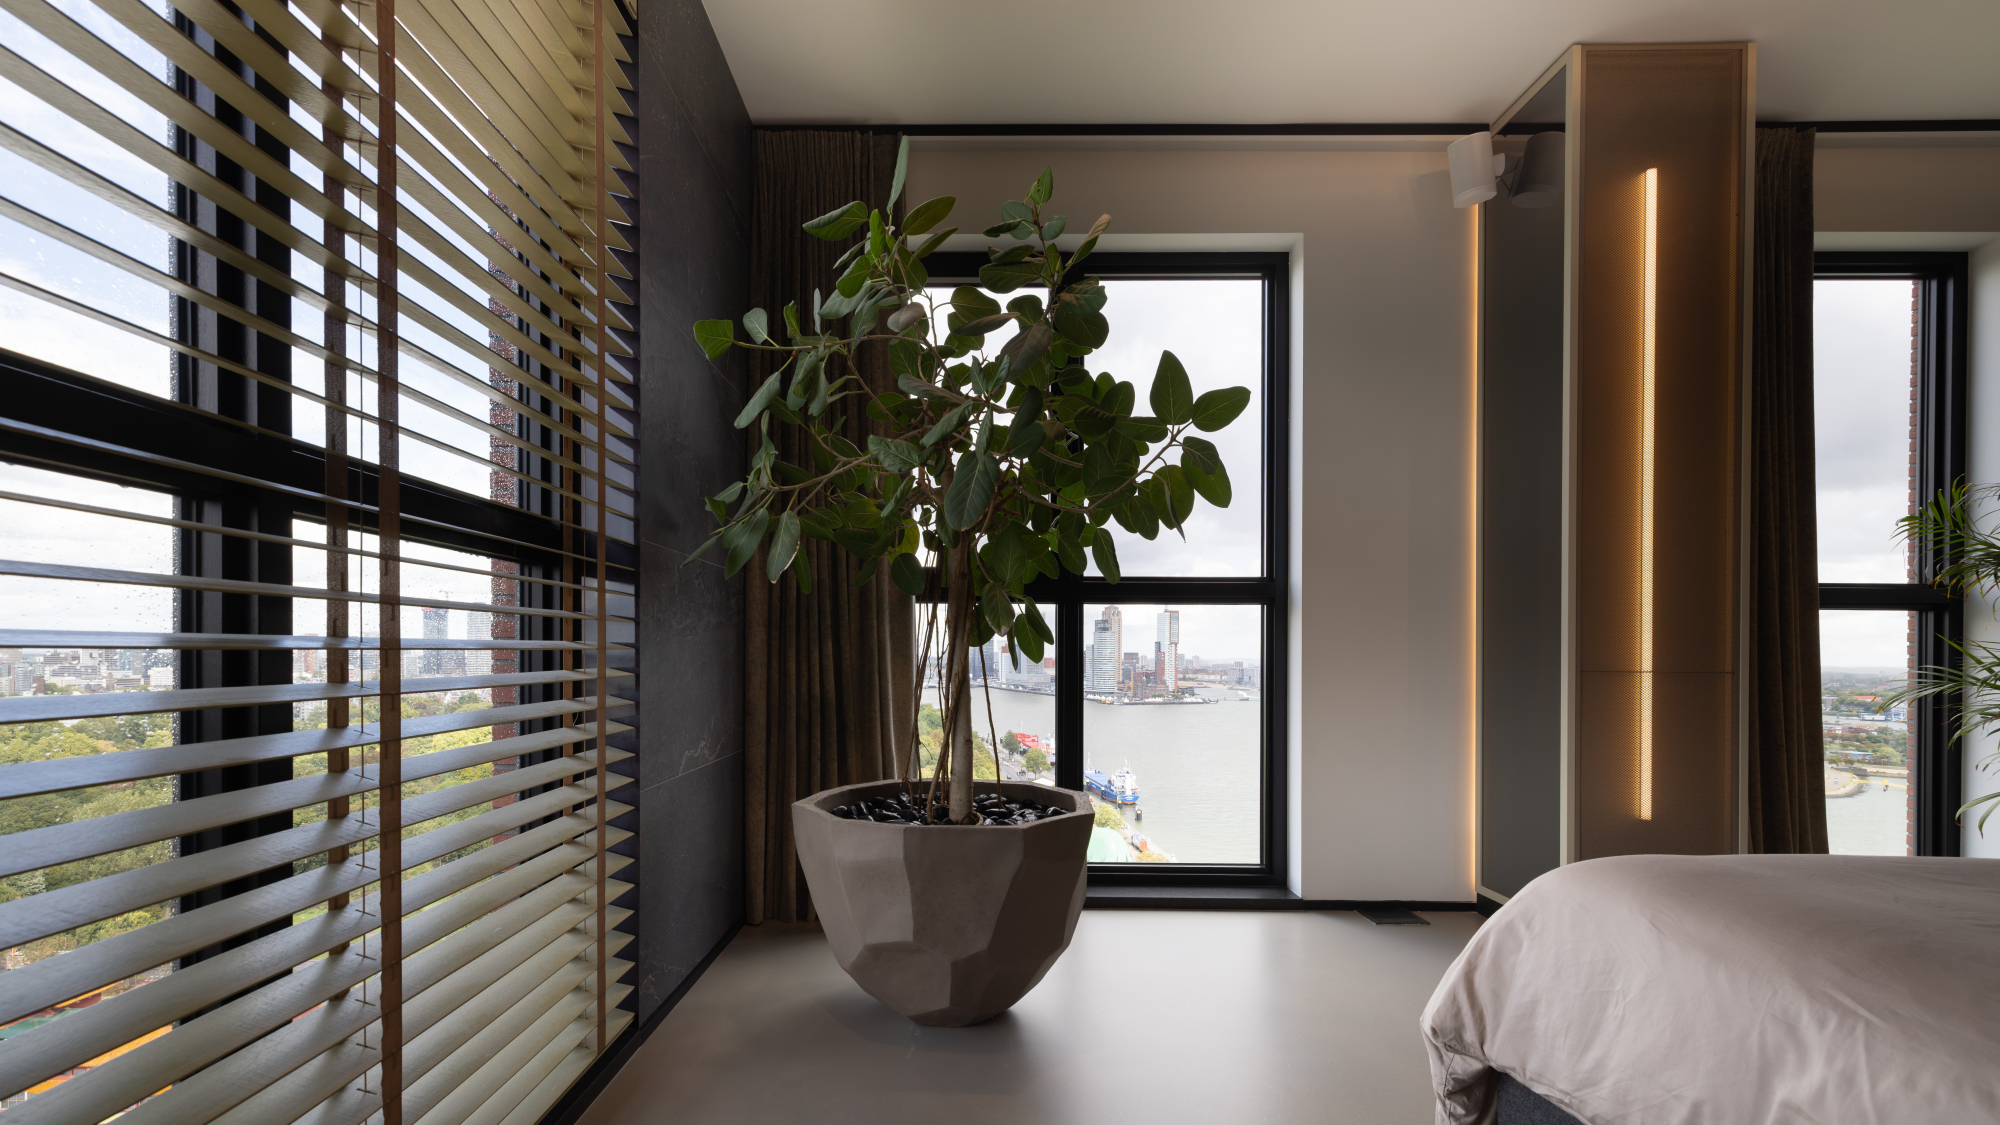
“If it has to be something material, my bed. That is coming with us,” one of them wrote. The Hästens bed now stands in the new east-facing main bedroom, where the sun rises. The warm colour of the blinds keeps the room feeling sunny. Purple steel returns in the headboard and the window reveals. The column has been given the same treatment as the others throughout the home, with carefully chosen finishes and indirect light shining through expanded metal mesh.

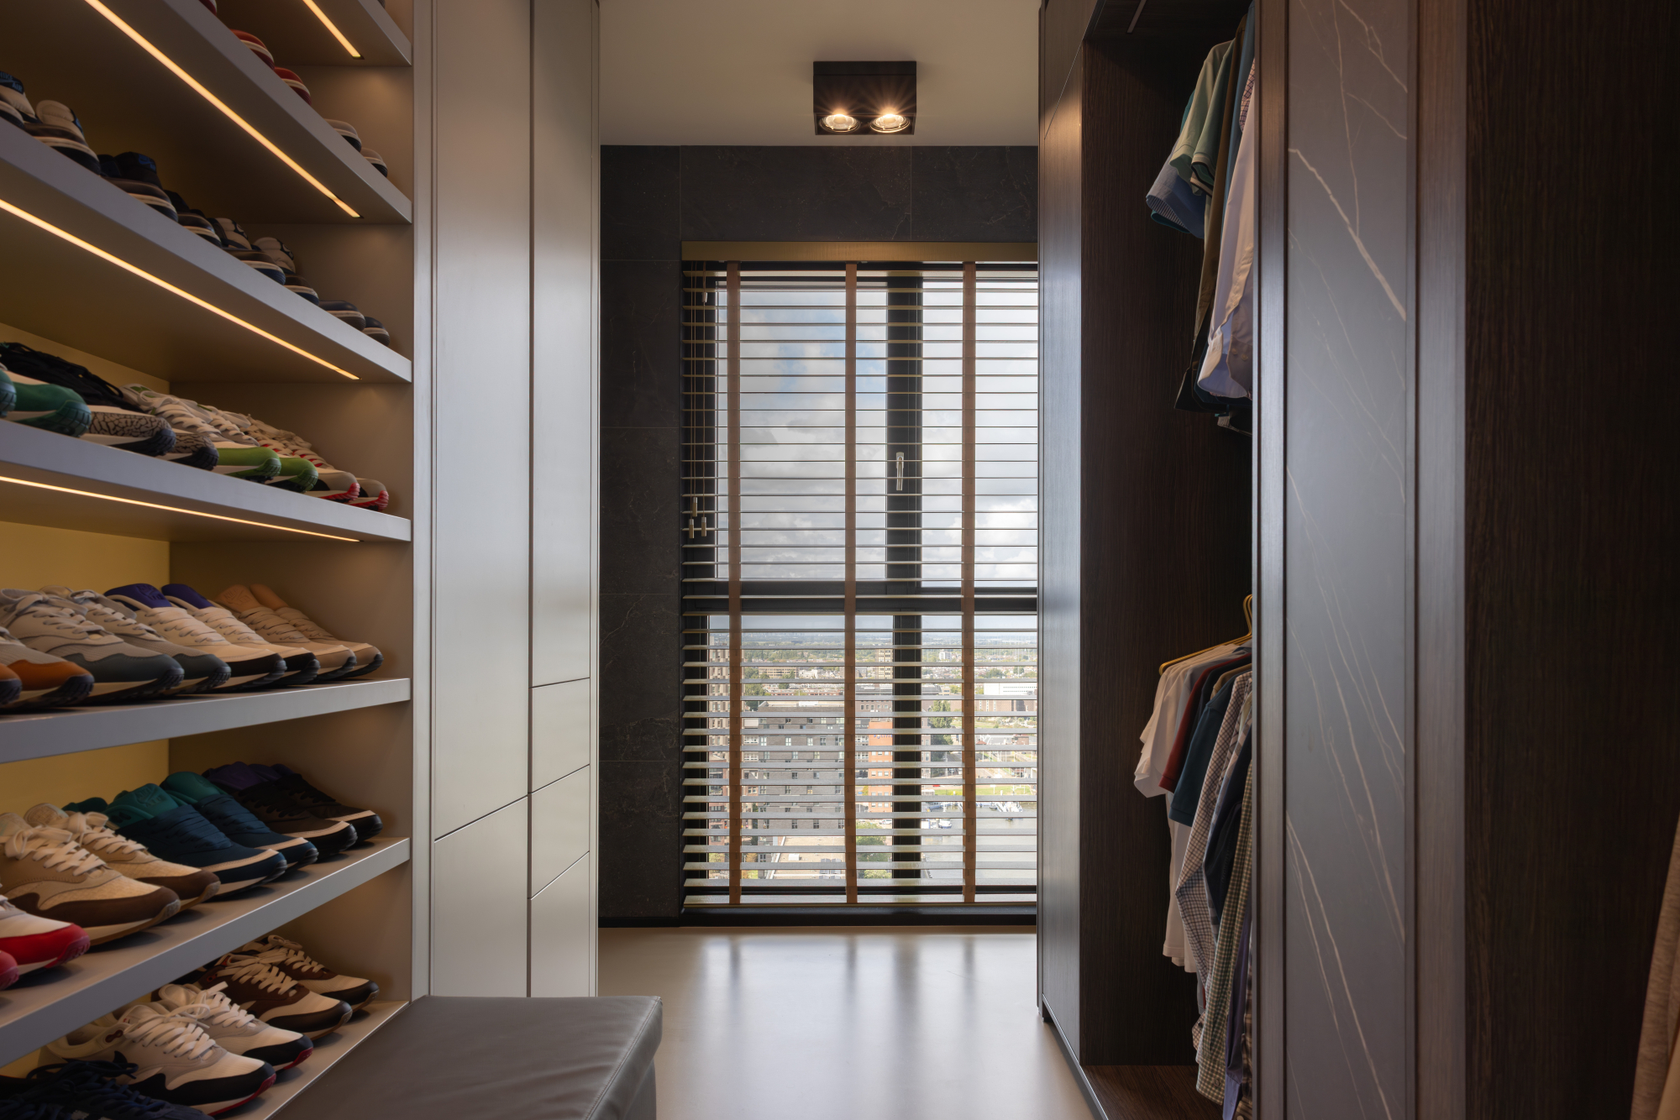
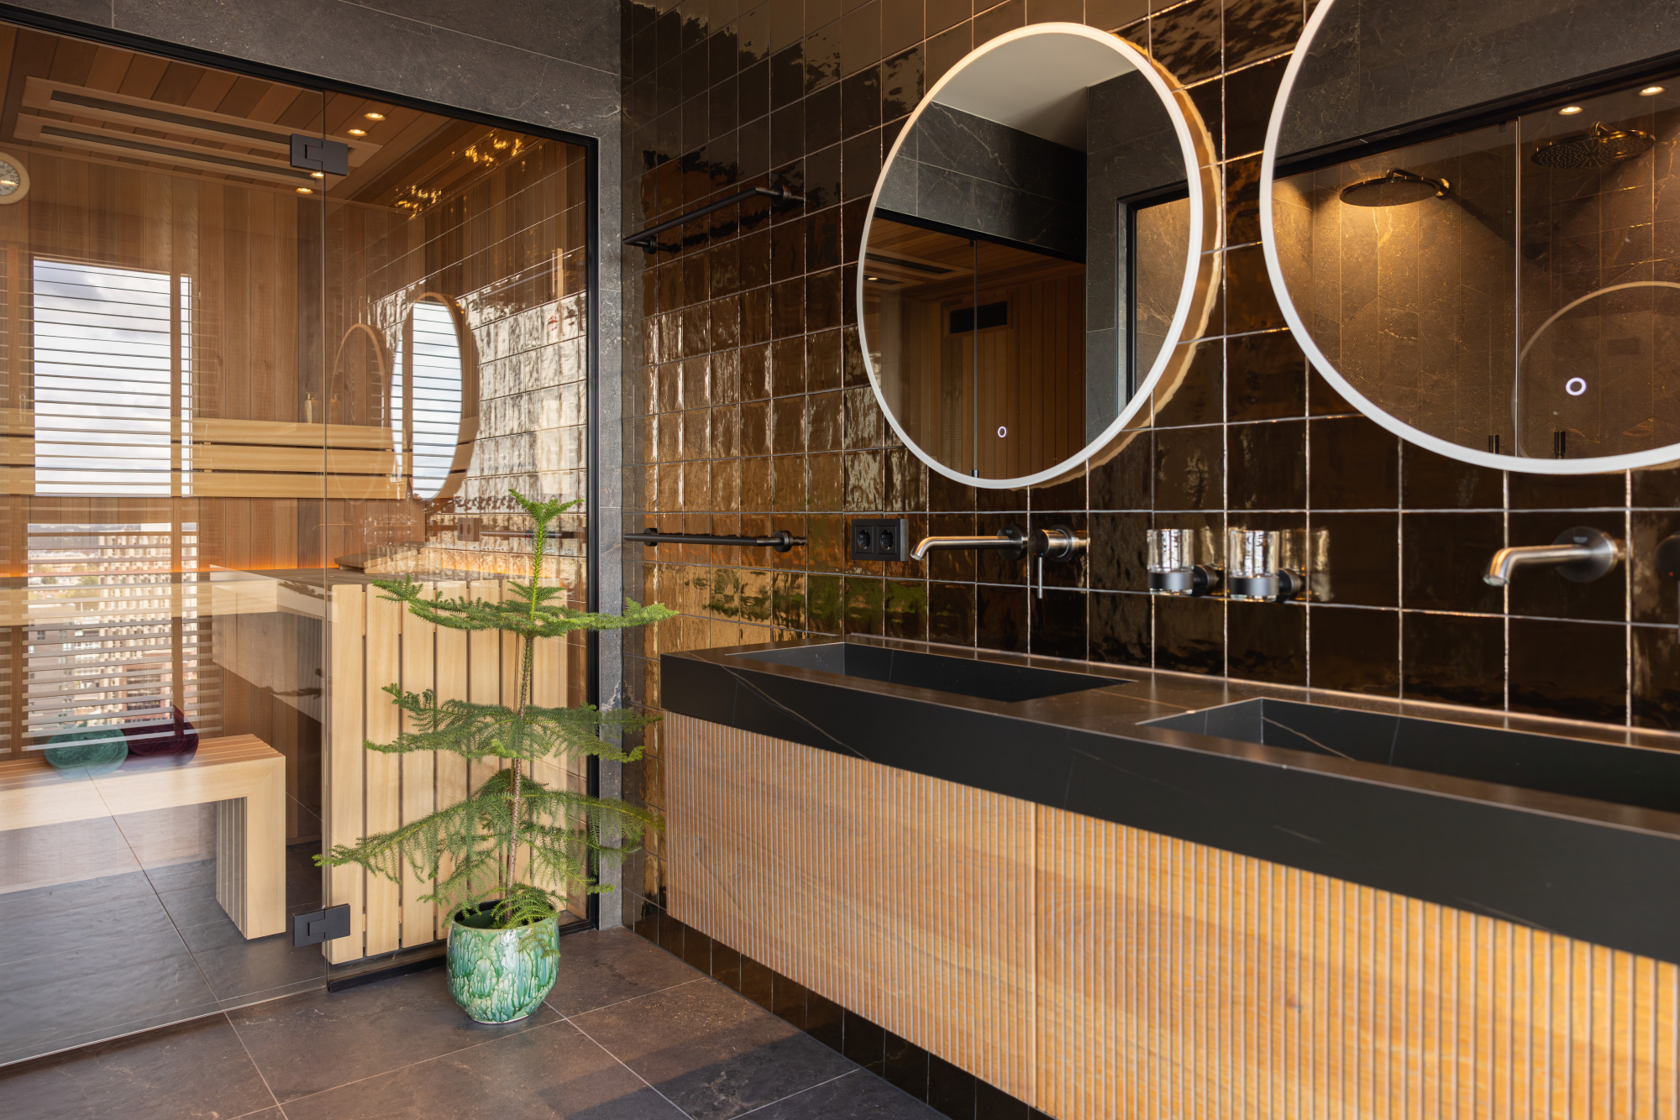
In the bathroom, the sauna is positioned so that you can just catch sight of the Euromast from the heat. In the walk-in wardrobe, trainers sit on illuminated shelves extending above eye level. “I have a large trainer collection, which needs a place in the wardrobes,” they had written in their first answers. That collection now has a wall of its own.

Penthouse interior design — STACK Rotterdam — main bedroom with warm blinds, an illuminated column and skyline views.

Penthouse interior design — STACK Rotterdam — walk-in wardrobe with a trainer collection on illuminated shelves.

Penthouse interior design — STACK Rotterdam — bathroom with a glass-fronted sauna and double washbasin.

COMING HOME

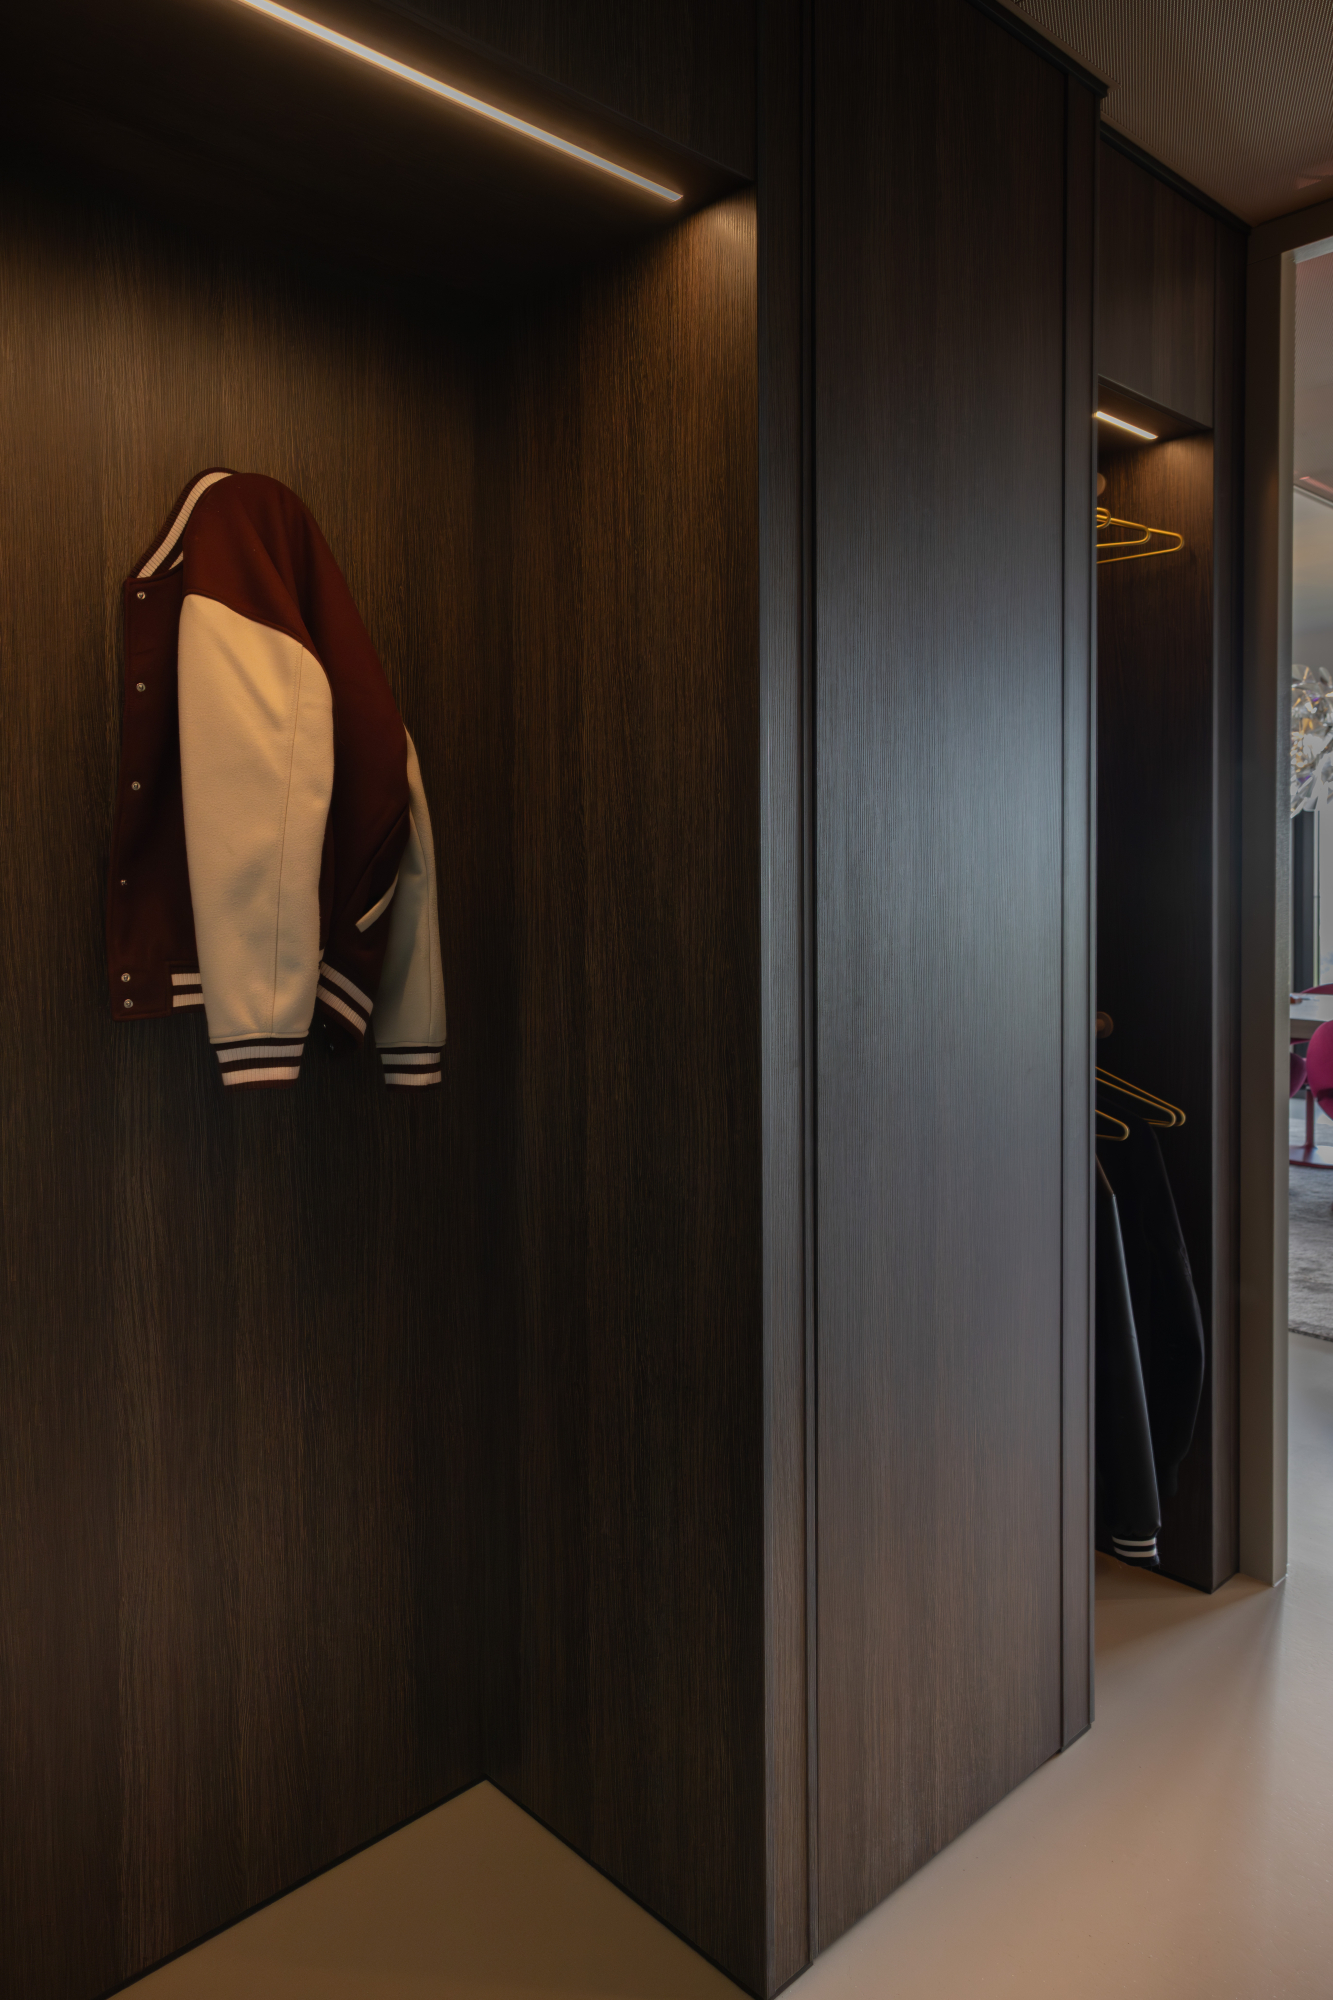
Behind the bespoke door is the entrance hall. The meter cupboard and plant room are finished in the same wood as the kitchen. Opposite is storage for guests’ coats and a place to put everyday belongings.

Before the design began, the clients told us they would probably make safe choices on their own. They hoped for an interior as special as the view. We accepted that invitation thoughtfully. Purple, steel and a hidden fantasy guest room might feel ordinary to one person and quite a stretch to another.

However bold the design may seem, the clients’ perspective always comes first. For them, that meant being together, having friends over and spending hours around a board game. A welcoming place to retreat to, with the cats nearby.

That is why the dining table was given so much room and the seating area kept cosy. Why a game can stay out and the guest room disappears when nobody is staying. Those choices are what make this penthouse so personal. Long after the housewarming.

Penthouse interior design — STACK Rotterdam — bespoke dark wood coat storage with illuminated niches in the entrance hall.

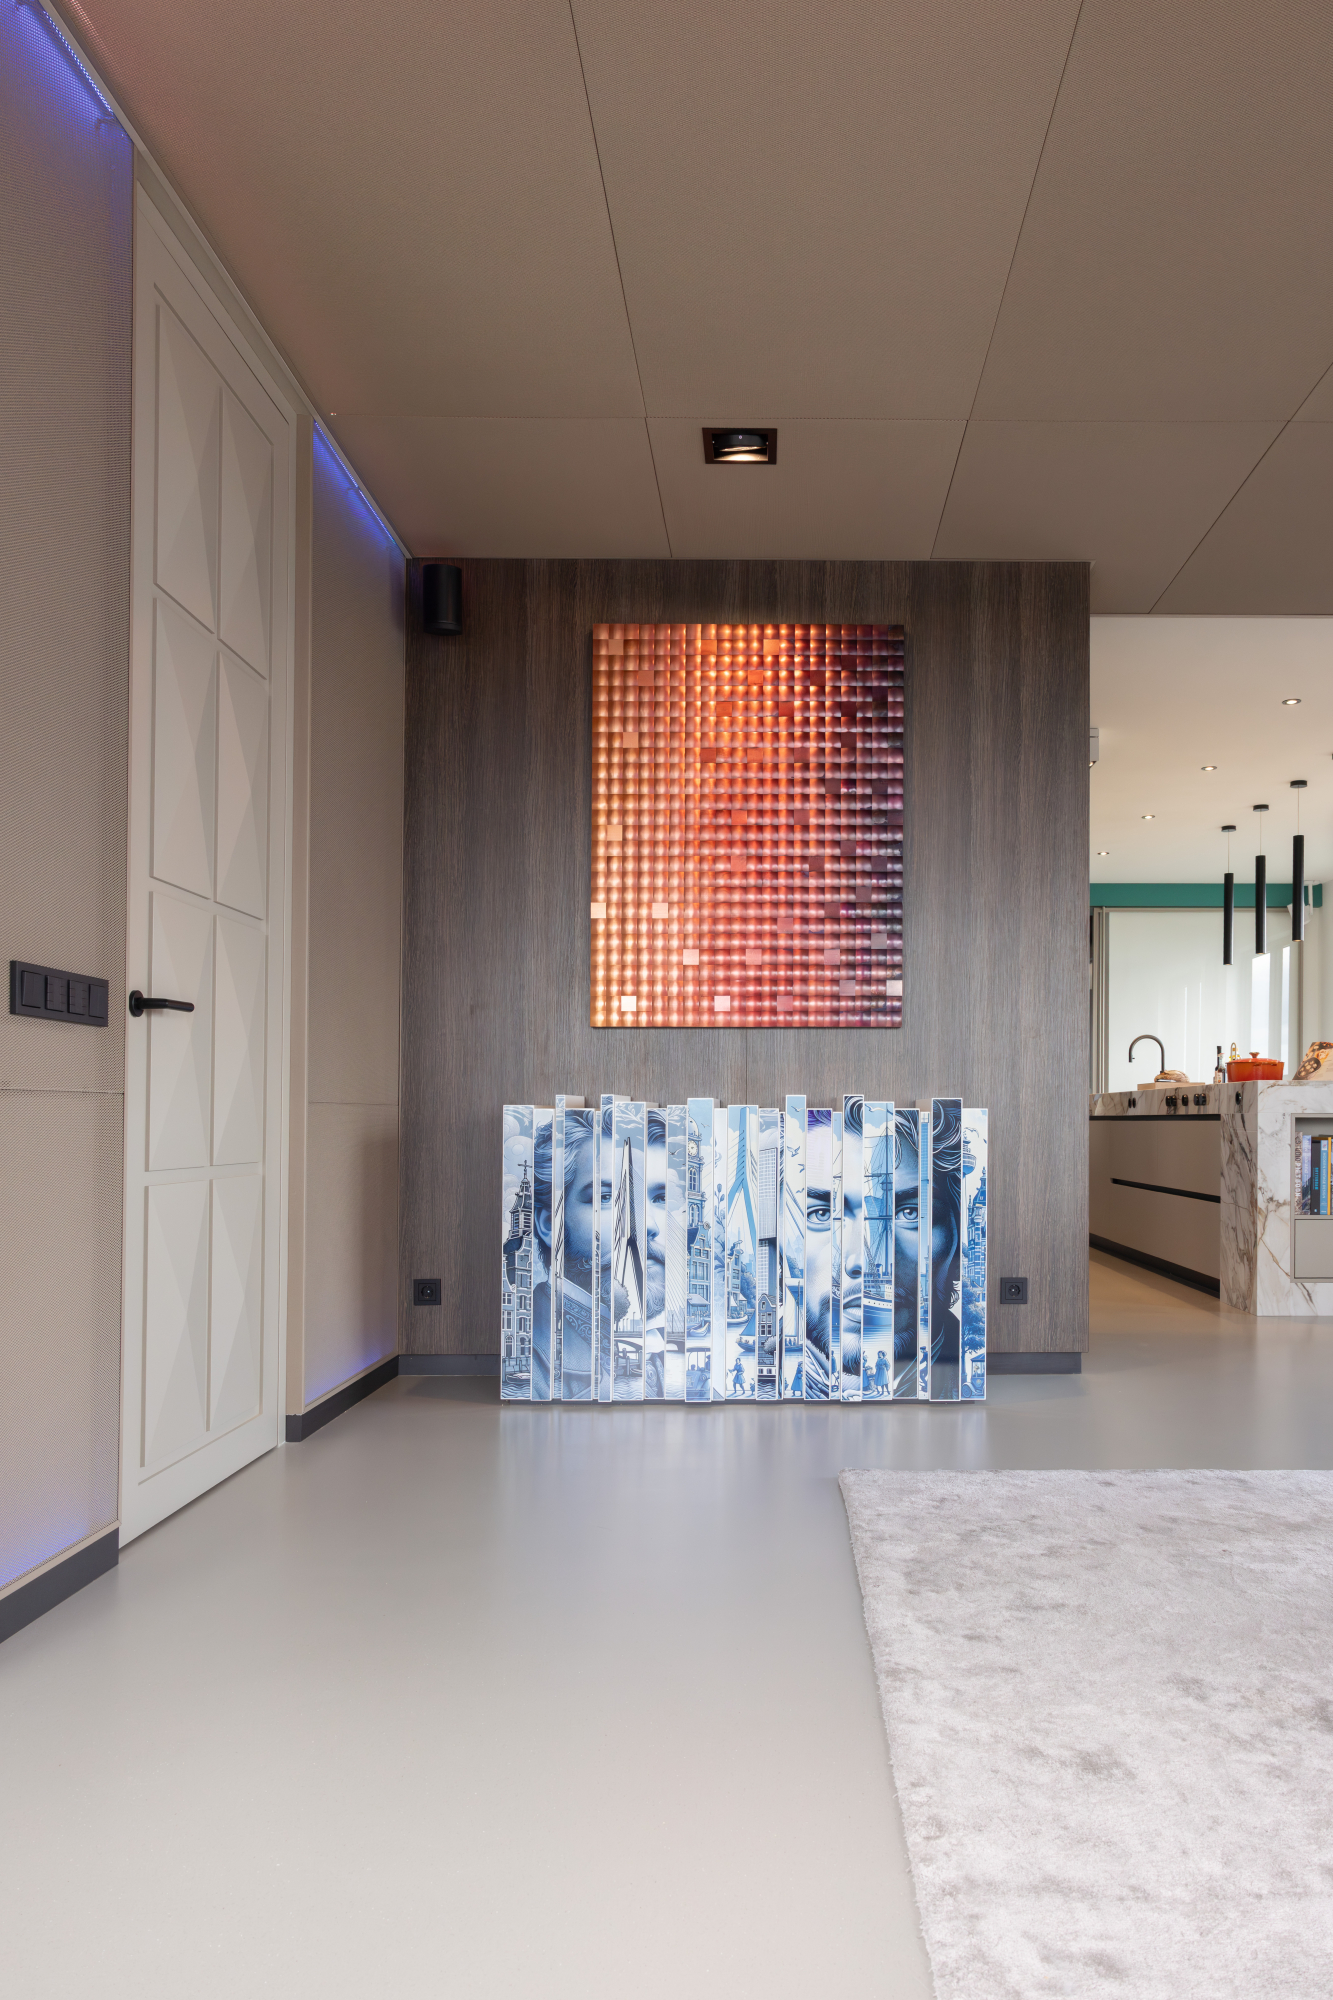
Penthouse interior design — STACK Rotterdam — bespoke sideboard with a printed front and artwork beside the kitchen.

PROJECT DETAILS

Location: STACK, Müllerpier, Rotterdam
Type: Interior design for a newly built penthouse
Scope: Complete interior design and delivery,
including the roof terrace and balcony
Floor area: 212 m²
Design phase: 6 weeks
Construction: 4 months
Features: Guest room behind a bookcase, storage and laundry rooms behind the kitchen wall, a sideboard with a rendered print, a sauna with a view of the Euromast, a rooftop Jacuzzi and outdoor kitchen, Interior MasterPlan Method©
Completed: 2025
Photography: By Luna Concepts & Photography

PLANNING SOMETHING SIMILAR FOR YOUR HOME?

Struggling to make sense of the floor plan for your new home?

Get in touch. We would be happy to help.

PLANNING SOMETHING SIMILAR FOR YOUR HOME?

Struggling to make sense of the floor plan for your new home?

Get in touch. We would be happy to help.

FREQUENTLY ASKED QUESTIONS

How do you get bespoke interiors to the top of a residential tower?

The lift is often too small, or the risk of damage is too high. Lift access may also have to be booked for specific time slots. That is why we prefer to use a crane from the street, lifting directly to the roof terrace or balcony.

Does Masters of Interior Design also design penthouse roof terraces and balconies?

Yes. Outdoor spaces form part of the complete design. At STACK, the Jacuzzi, outdoor kitchen and seating area belong to the same plan, right down to the terrace tiles that continue indoors on the steps. We work with specialists on the planting and outdoor installation.

Can you design a penthouse if we have already made some decisions?

Yes. At STACK, the bathrooms, sauna and Jacuzzi had already been chosen. The clients had also drawn their own kitchen layout. We explored how those decisions fitted the life they imagined here. Some stayed as they were; others were developed further.

How do you make the most of the view when planning a penthouse?

By considering where you like to spend time, what you do there and what you can actually see, and want to see, from that spot. At STACK, cooking and dining were given prominent positions overlooking the skyline. From the sofa, the focus was on the television. The TV cabinet screened the Jacuzzi, creating a space entirely centred on a good film night.

Who oversees the construction and installation?

Our own project manager oversees the schedule, costs and building team. Marc and Sven provide aesthetic supervision throughout the work, ensuring that the design decisions are carried through as intended. Read more about our approach to interior design and delivery.

Can existing furniture be included in a completely new interior?

Absolutely. One of the STACK clients was very clear about his bed: it was coming with him. Our warehouse loft design in Antwerp, with its very different style, incorporated even more existing furniture. The things that feel comfortable, familiar or important to you are part of the design from the outset. Our role as designers is to make the most of the way you want to live.