THE APPROACH: LAYER UPON LAYER
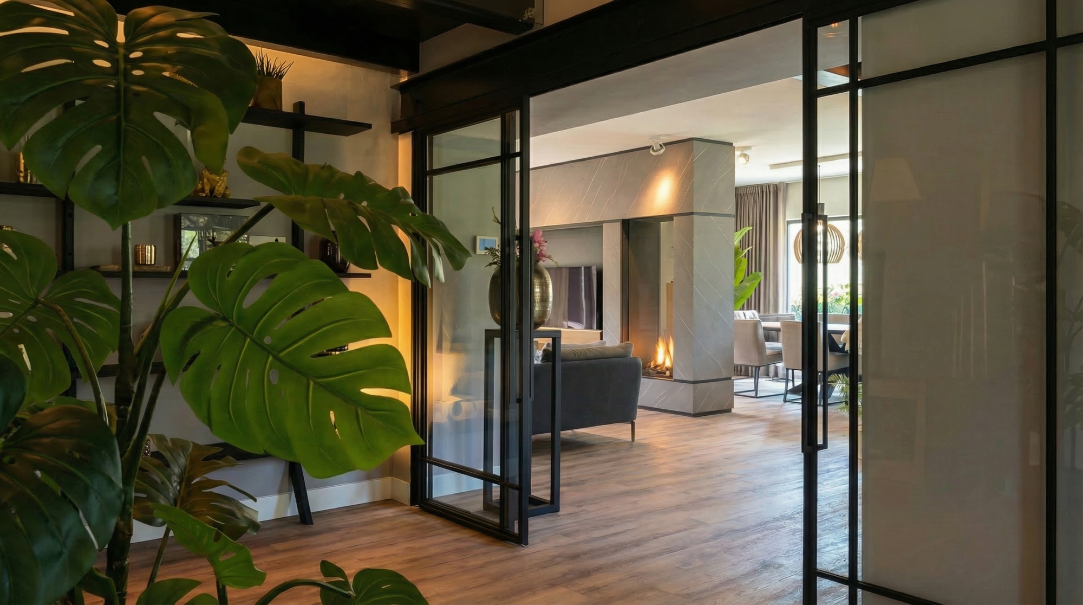
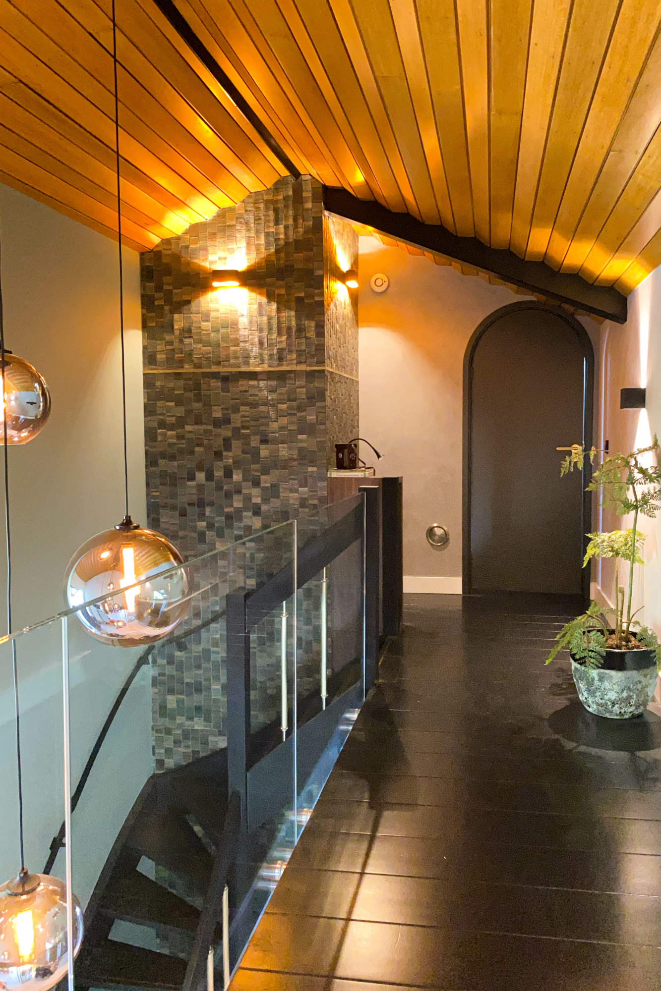
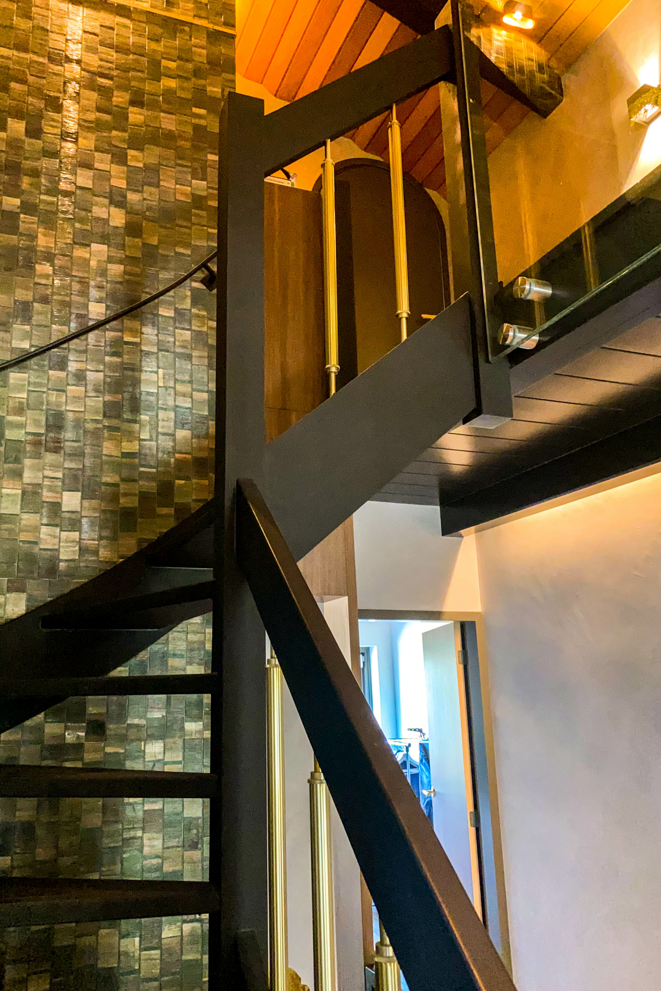
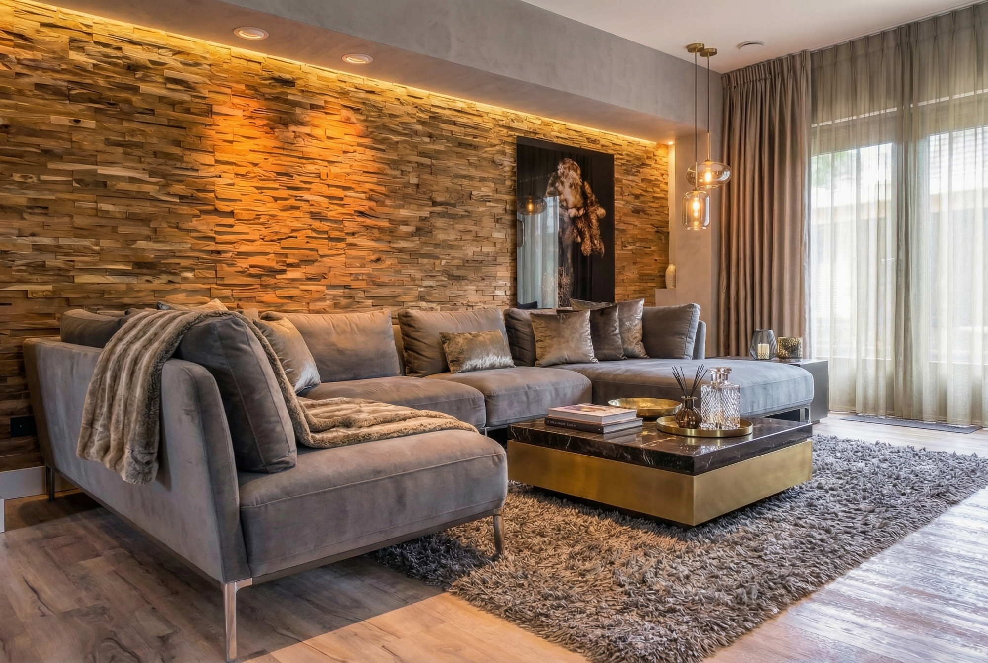
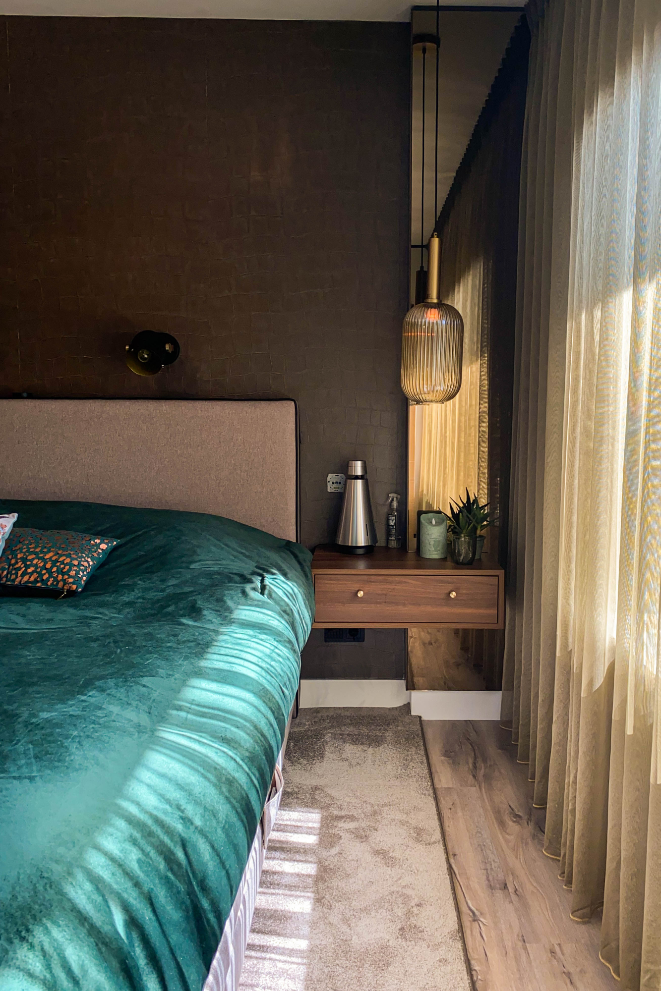
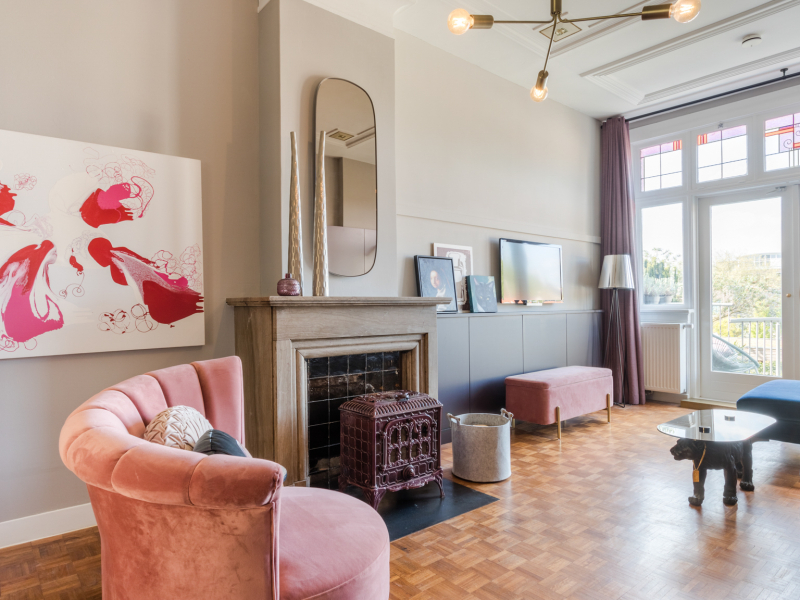
The material palette is extensive and deliberately layered. The walls are finished in Caparol Kiesel, a warm, understated tint that serves as the foundation for the richness on top. In the hall the palette deepens: Salbei green, brushed stucco and natural wallcoverings add texture and character. Next to the void, the steel framed glass wall that creates a natural route from the hall into the living room is the most defining architectural element of the ground floor.
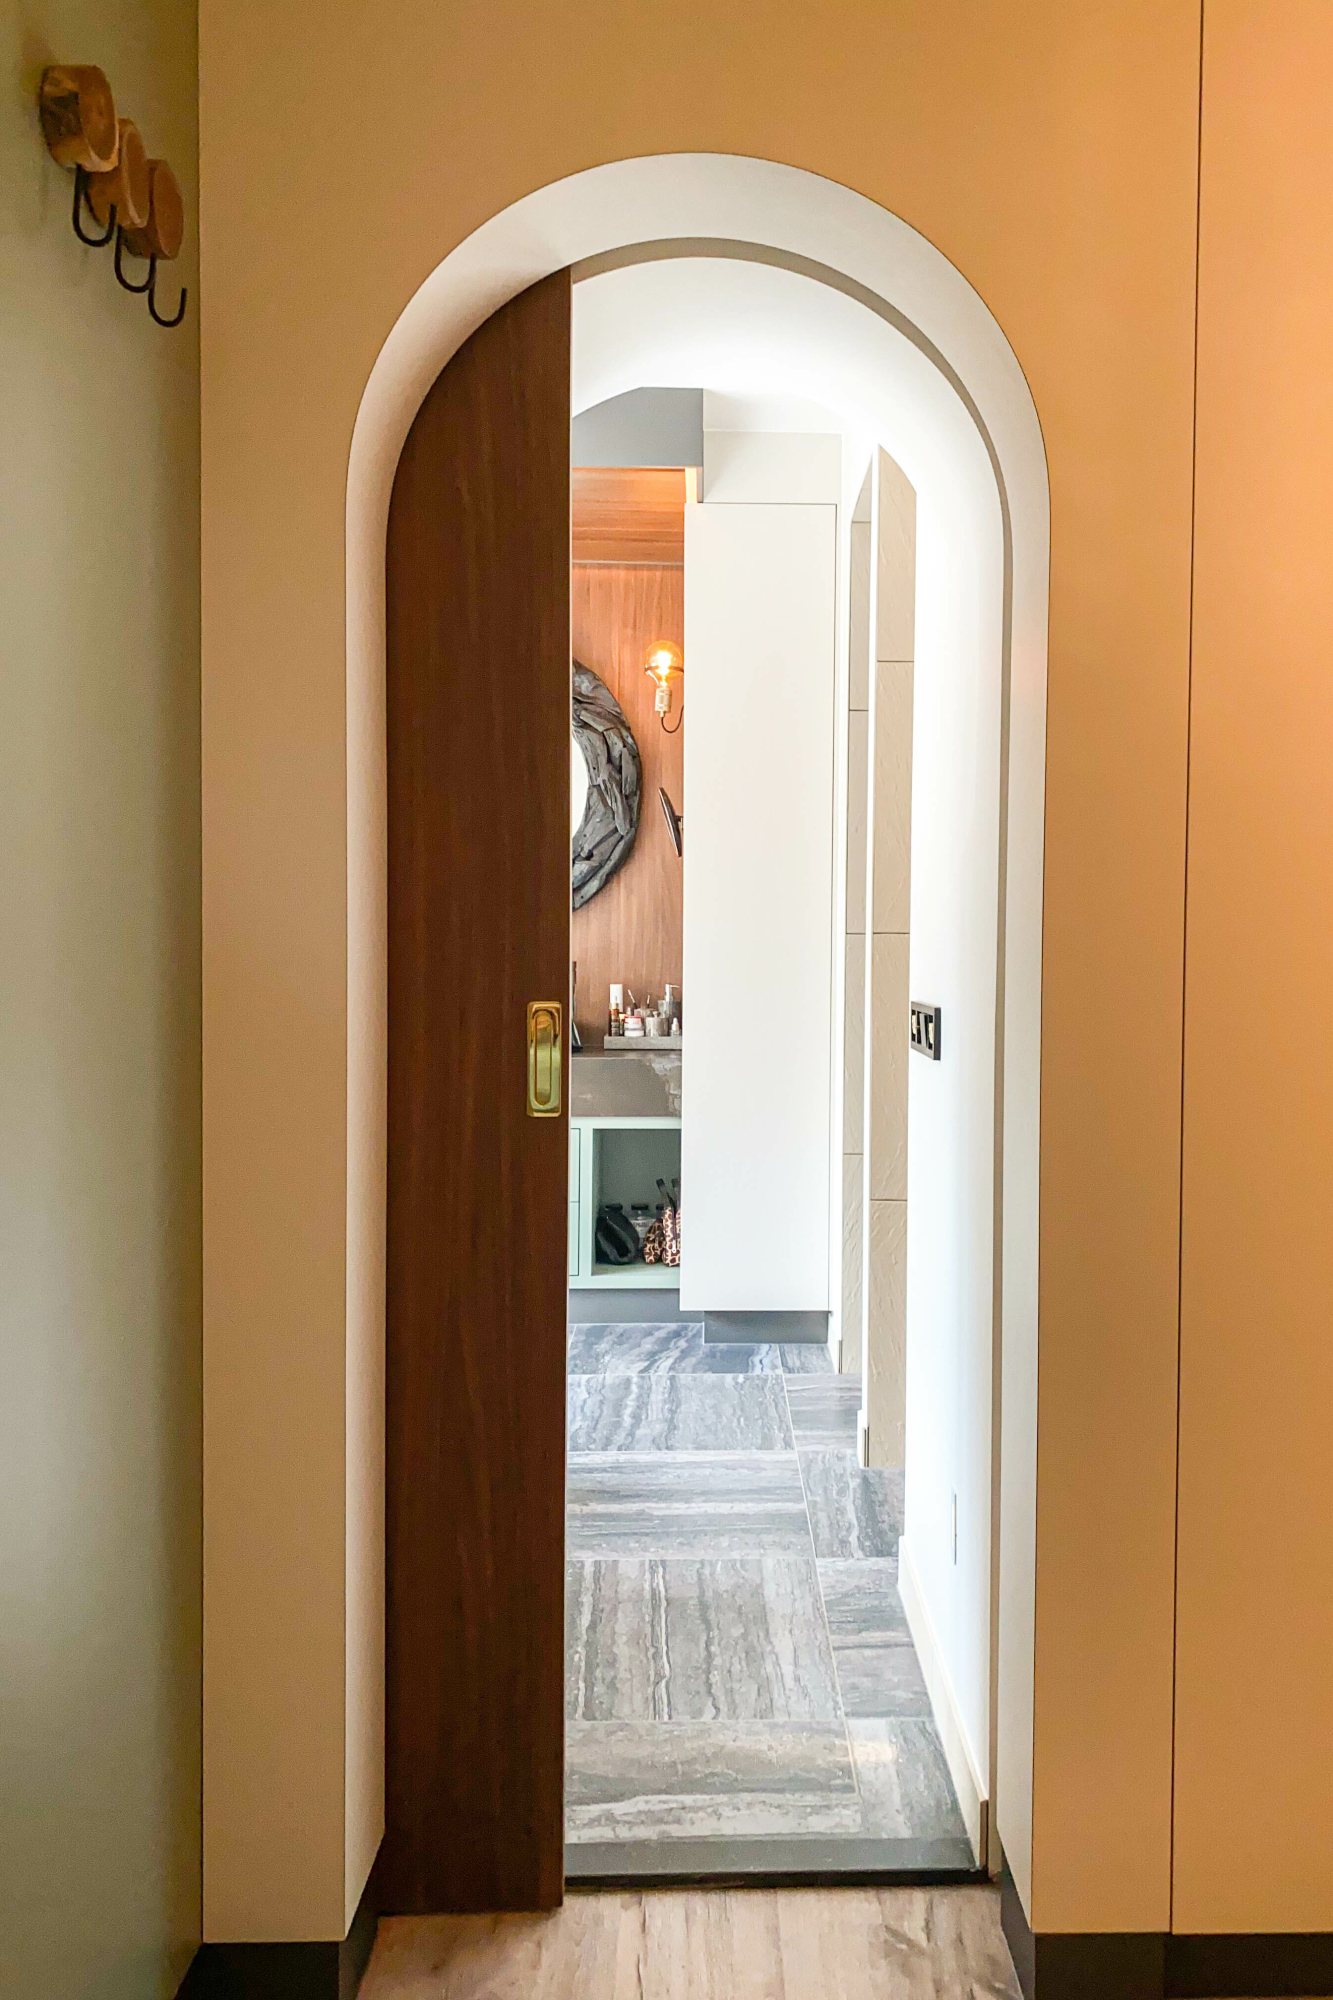
The other interior doors are finished in the same Salbei green, but in high gloss, with dark frames. Subtly distinctive. The brass door hardware by Buster & Punch is warm and tactile, and complements the link to the 1970s. The continuous floor is executed in mountain oak, a wood that anchors the warmth of the palette without dominating it.
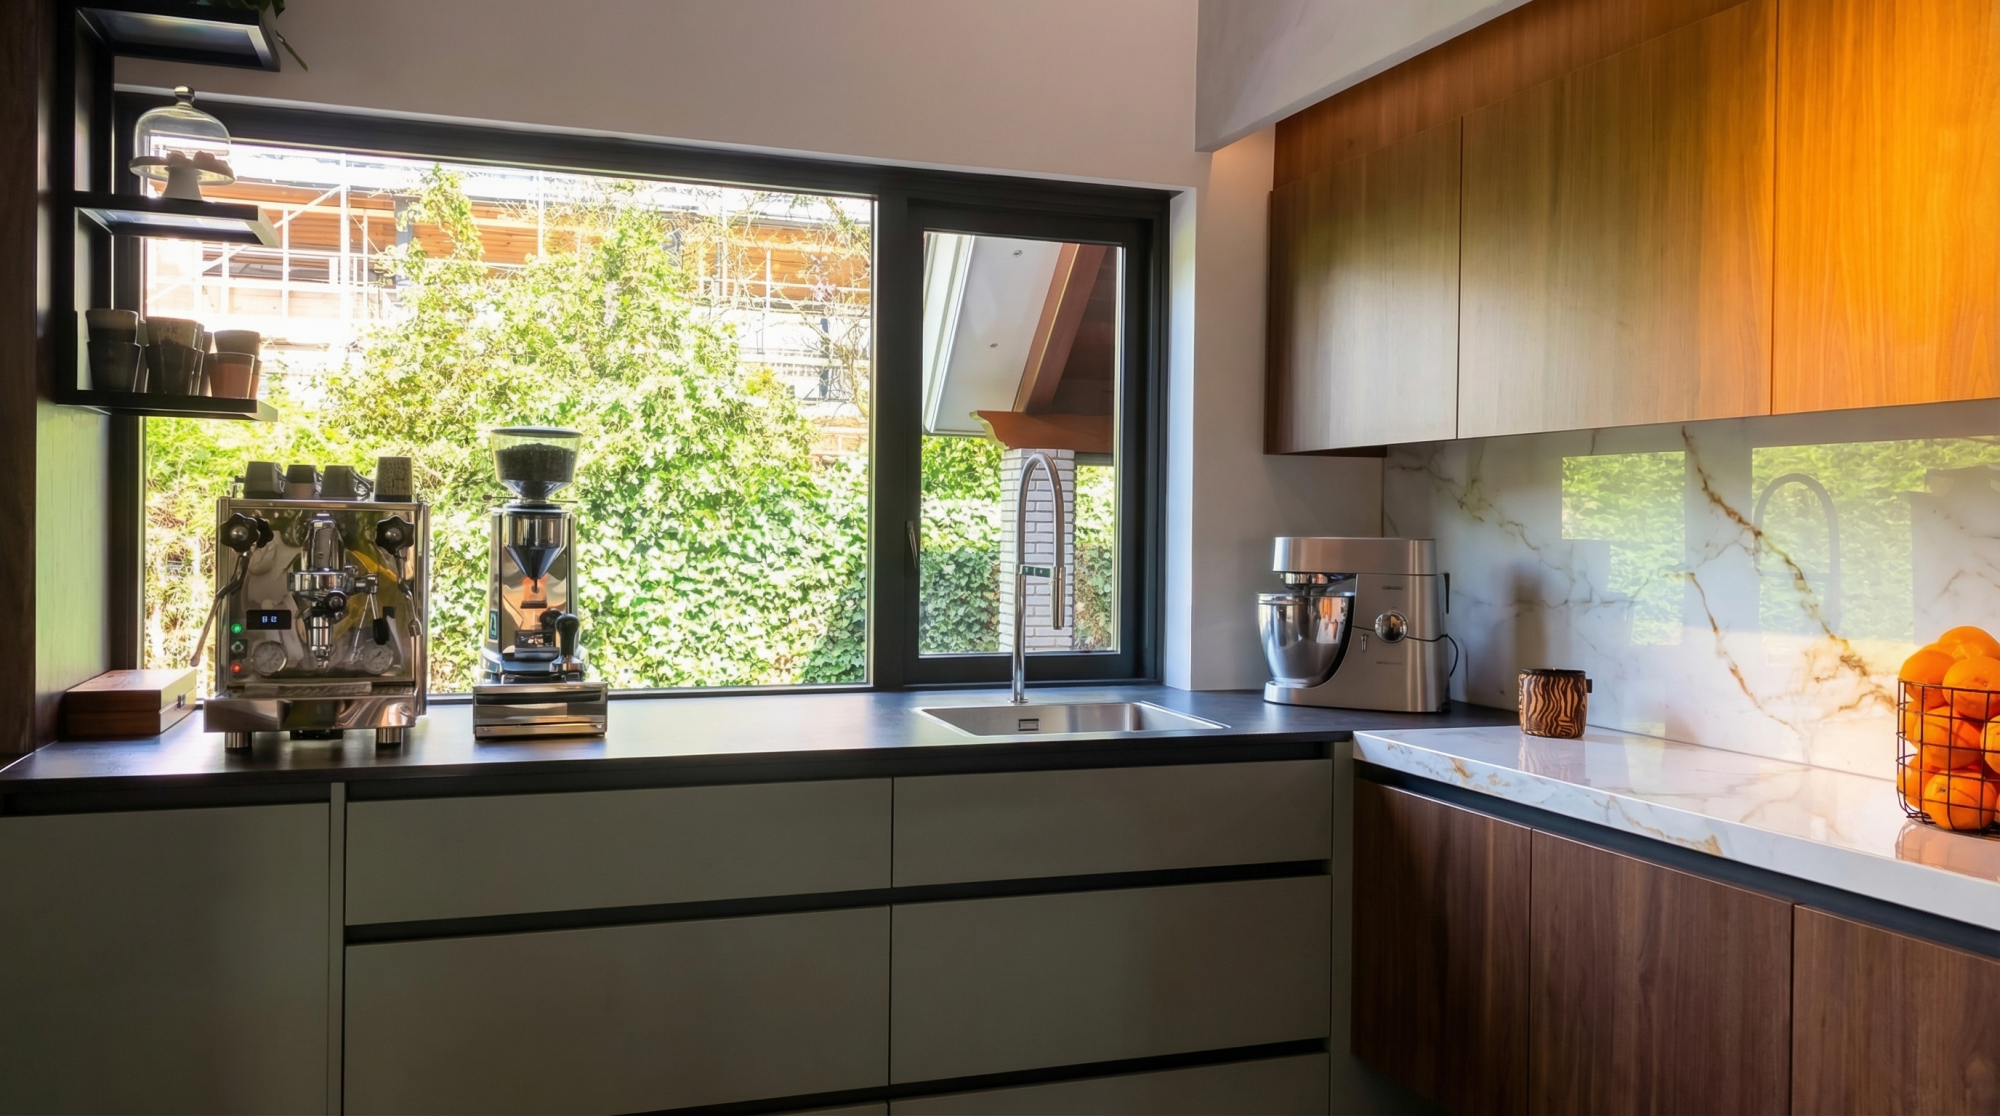
THE KITCHEN: INVITING AND DISCREET AT THE SAME TIME
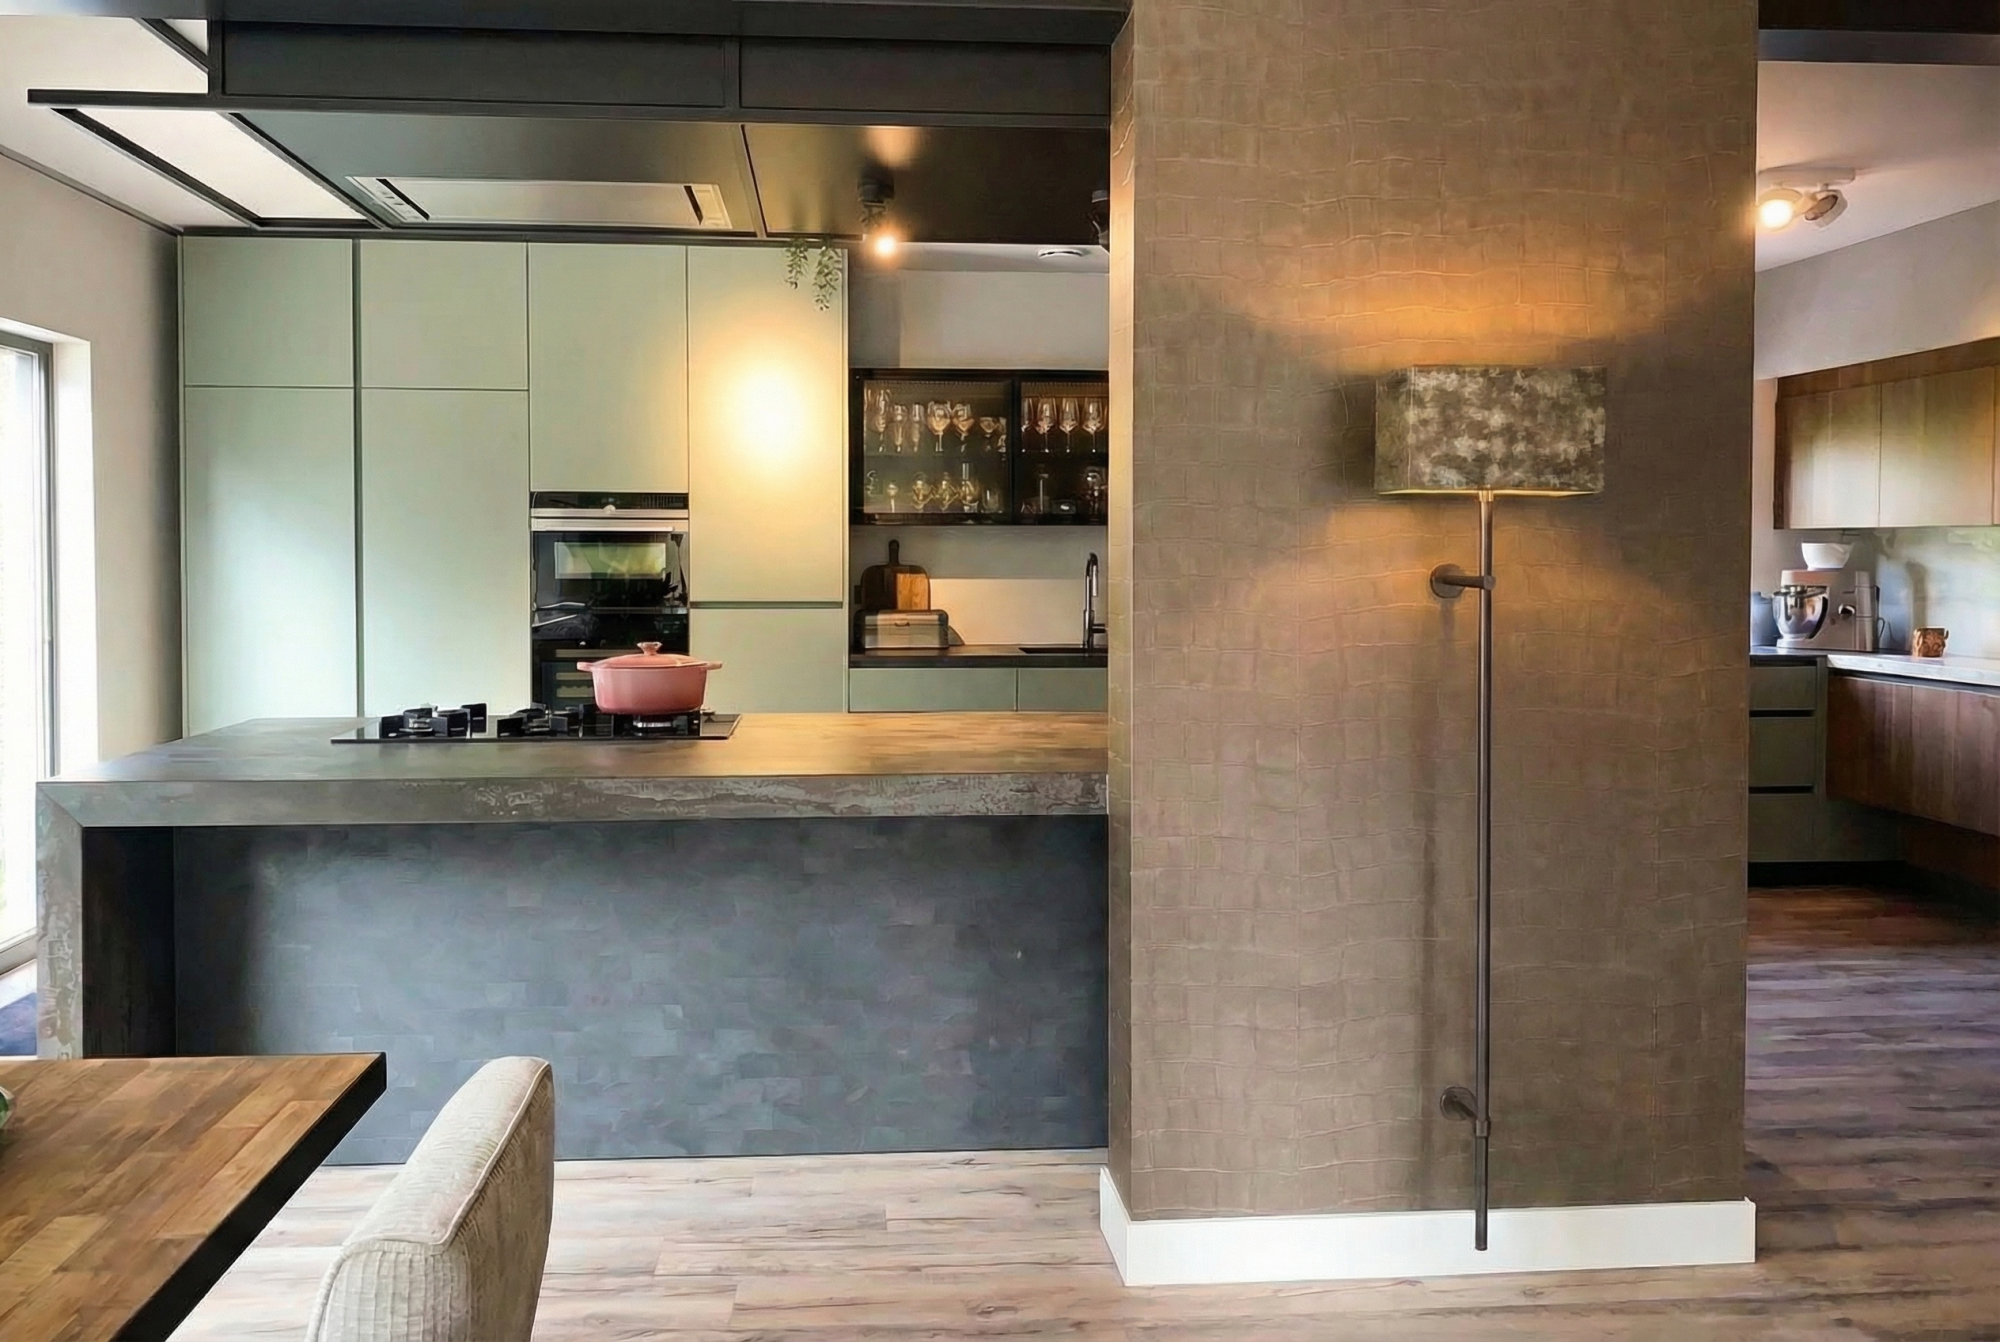
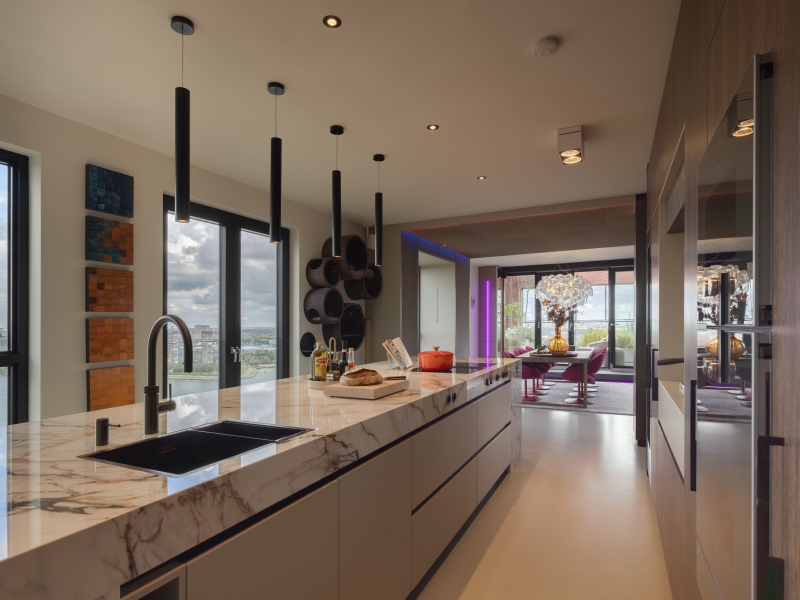
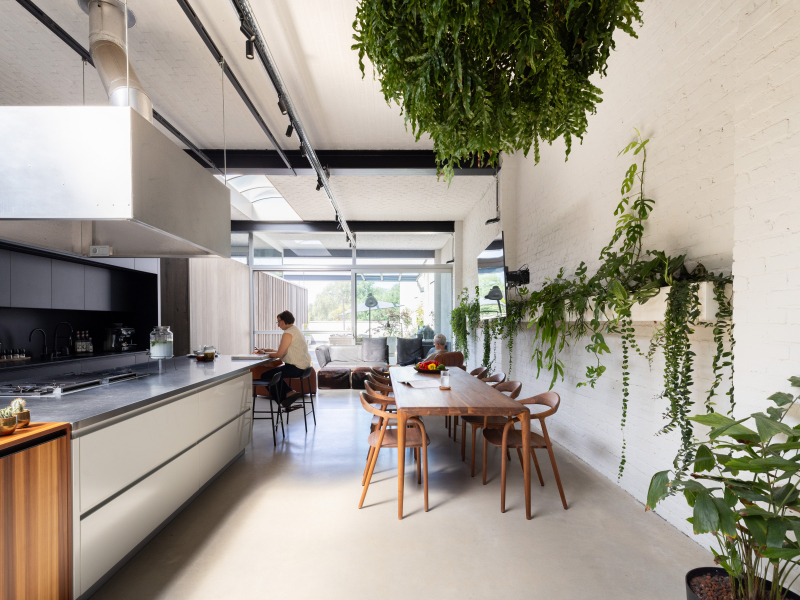
The semi open kitchen is generous, yet deliberately keeps a low profile. The fronts are executed in Verde Arcilla, a deep muted green, with an interior in diamond grey and the end panels in high gloss. We combined this with Lorenzo walnut, a medium brown walnut. The worktop around the cooking area is Dekton Trilium; the other section is Neolith Abu Dhabi White Marble. Ribbed glass in the upper cabinets brings light and movement without revealing everything.
The bar invites you to join the cook. For the stories of the day after school, or a glass of wine before dinner. At the same time, the cooking gear stays out of sight behind carefully positioned screens. After an evening with guests, everything can simply be left as it is.