Video Aspect Ratio: 16:9

INTERIOR DESIGN TOWNHOUSE, HILLEGERSBERG

BY MASTERS OF INTERIOR DESIGN

"If you do not force us to make choices, the walls will still be empty ten years from now."

That was more or less the briefing. After eight years, the paintings were still standing on the floor. A busy family in Hillegersberg, a house that had been lived in all those years but was never truly finished. Life always came first. The house kept waiting.

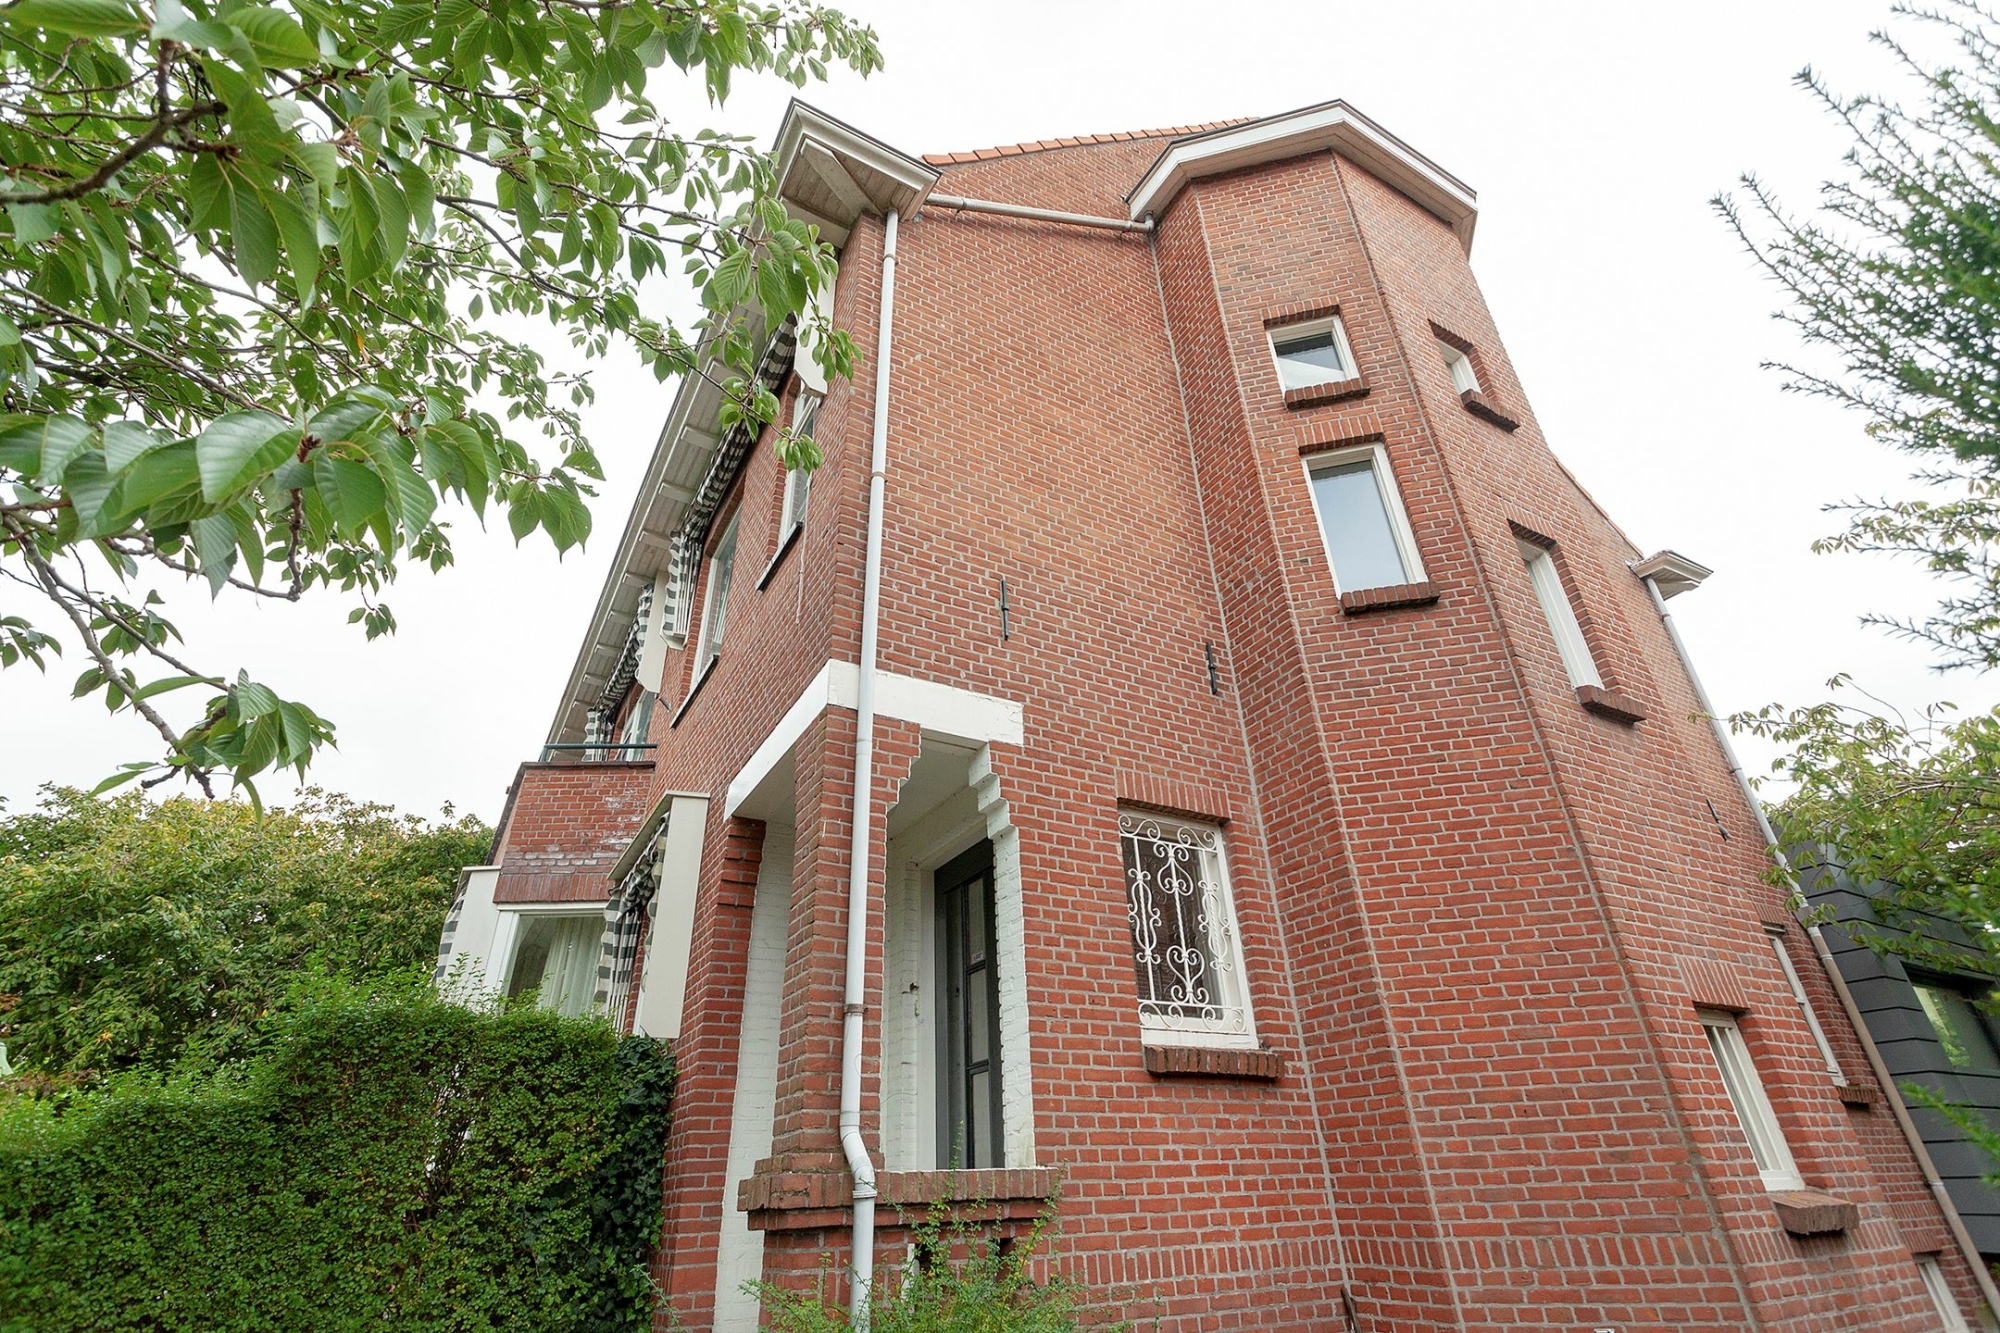
When the family bought a larger home on the Grindweg, the choice was deliberate: this time, do it properly, and do it before moving in. 327 m², four floors, a deep garden facing south east. MoID was asked to turn it into a home.

townhouse Hillegersberg

FROM EMPTY WALLS TO A HOUSE THAT WORKS

The previous home had a fairly open floor plan, with zones flowing into each other. Toys between the dining chairs, school bags next to the sofa, work things on the dining table. The zones were there, but they did not do what they were supposed to do.

Using the MasterPlan Methode©, Marc and Sven mapped the family’s daily routines. What does a weekday evening look like when one of the parents only gets home at half past seven? What happens when the youngest comes home from school and treats the entire house as a climbing frame? Where does the family sit when everyone is home, but not necessarily together? The answers to these questions shaped the design. Being together when you want to. A place of your own when you need it.

THE CHALLENGE: A HOUSE THAT HAD TO BE EVERYTHING AT ONCE

The townhouse on the Grindweg sits against a dike: the ground floor lies above street level, and the souterrain borders directly on the back garden. Four floors, each with its own character.

The question was: how do you turn four separate floors into one coherent home? And how do you organise 327 m² so that it works with the logistics of a young family?

THE APPROACH: WHOEVER COMES HOME LEAVES EVERYTHING DOWNSTAIRS

The key insight was separation. The living floor had to stay clean. Free of coats, bags and the bigger toys. That meant everything related to playing, arriving and leaving was solved in the souterrain. And the floors above each got their own calm.

interior design interior architecture Masters of Interior Design Rotterdam

THE SOUTERRAIN: COMING HOME AT GARDEN LEVEL

The family enters through the semi outdoor kitchen at the rear. Coats on the rack, bags in their place, shoes off. One flight of stairs up is the living room. Whoever arrives there has already left everything to do with outside behind them.

The playroom is at the front of the souterrain. Well over forty square metres, with a dark floor that can take a beating. It has something of a gym. A punching bag hangs from the ceiling. Gym mats line the wall. The children, full of energy, can do as they please here. There is also a table for crafts, and a safe spot where Lego constructions can stay standing for days.

You will also find a laundry room and storage there. The rooms you never show your guests, but that keep the household running.

THE GROUND FLOOR: THE HUB

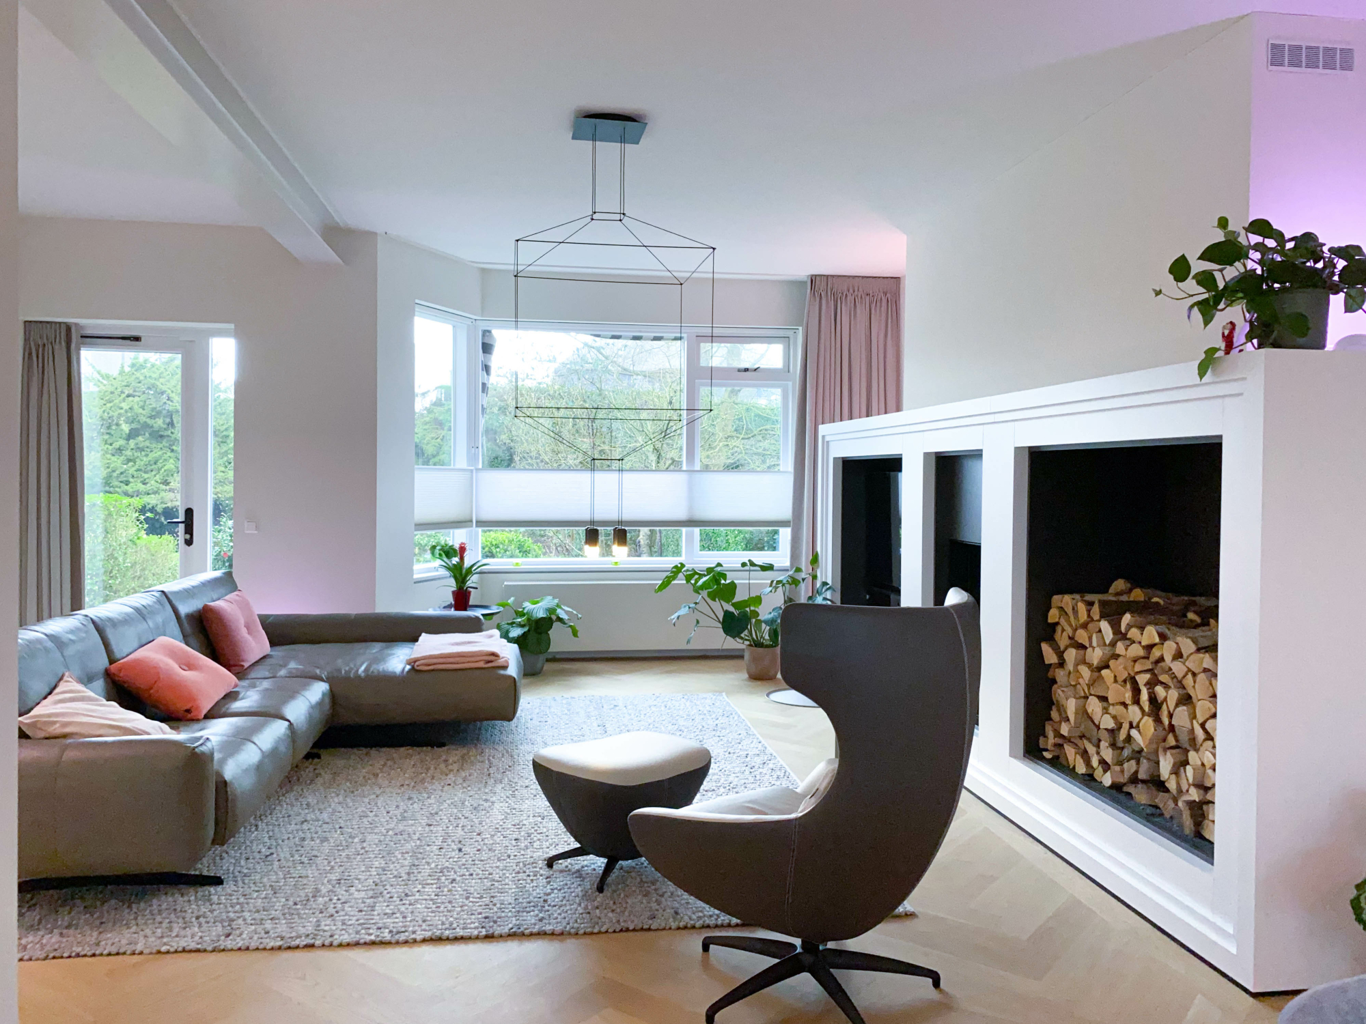
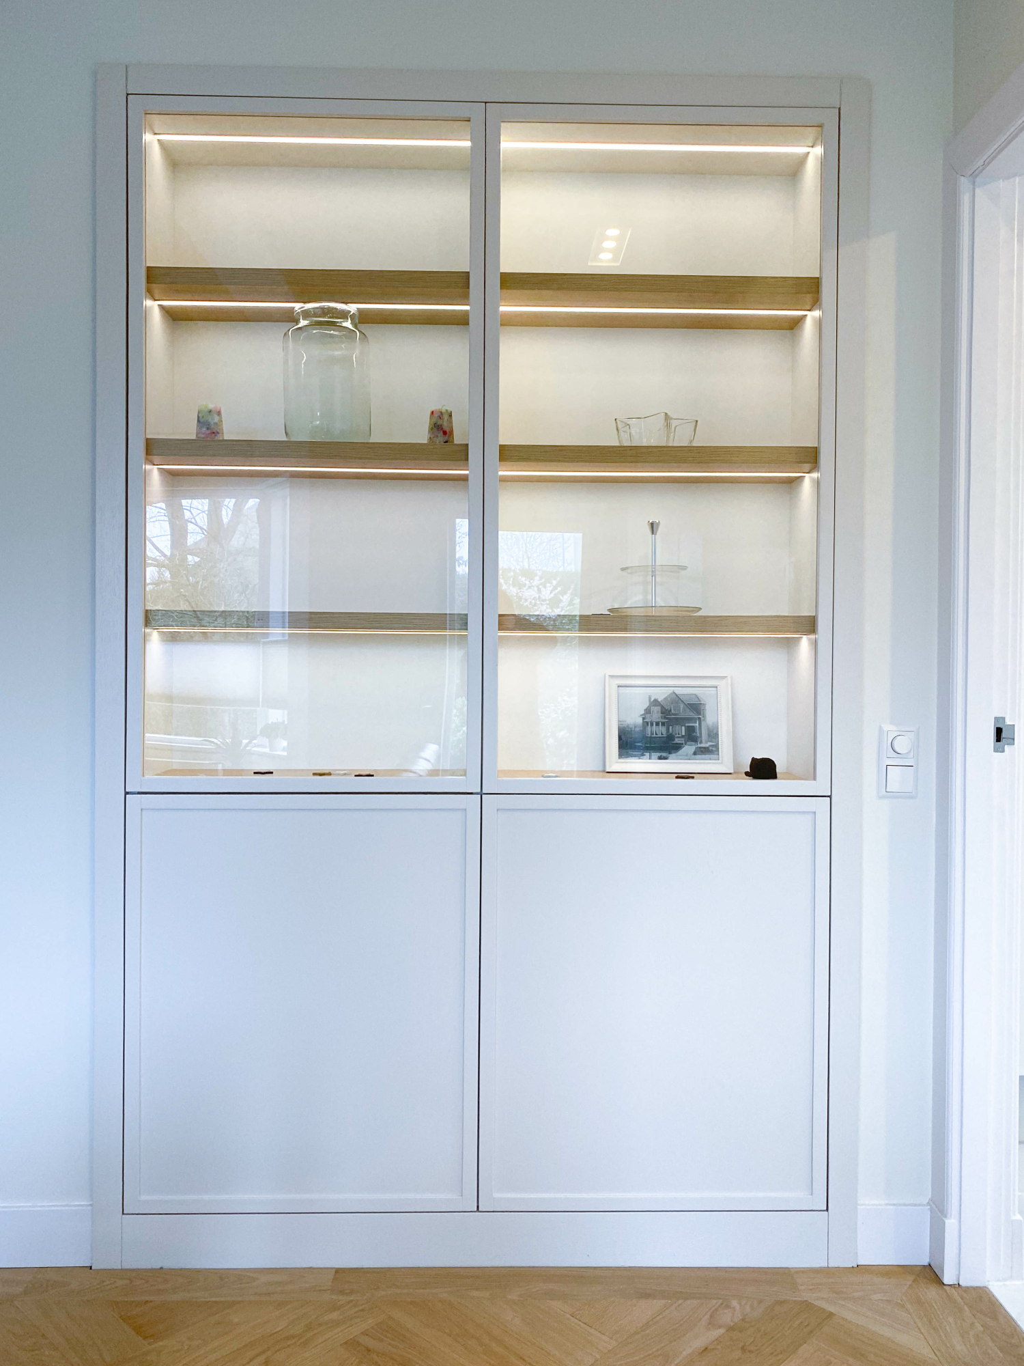
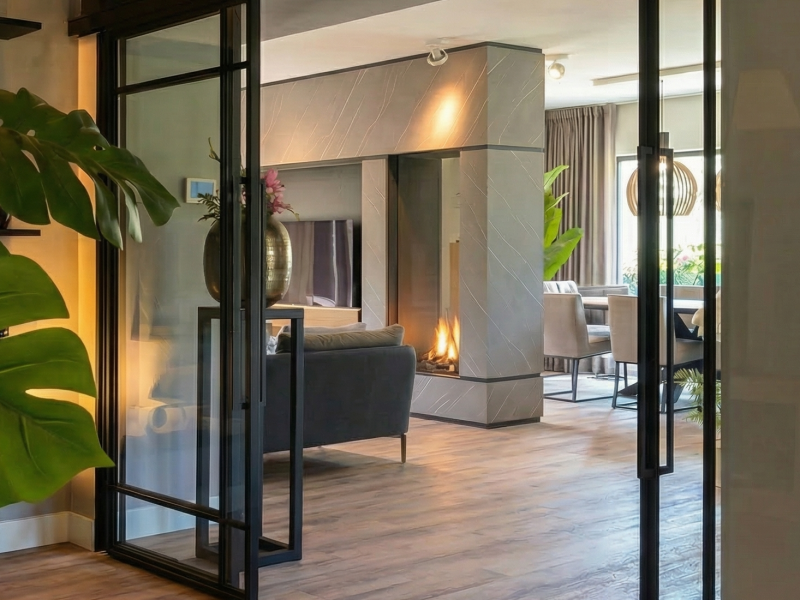
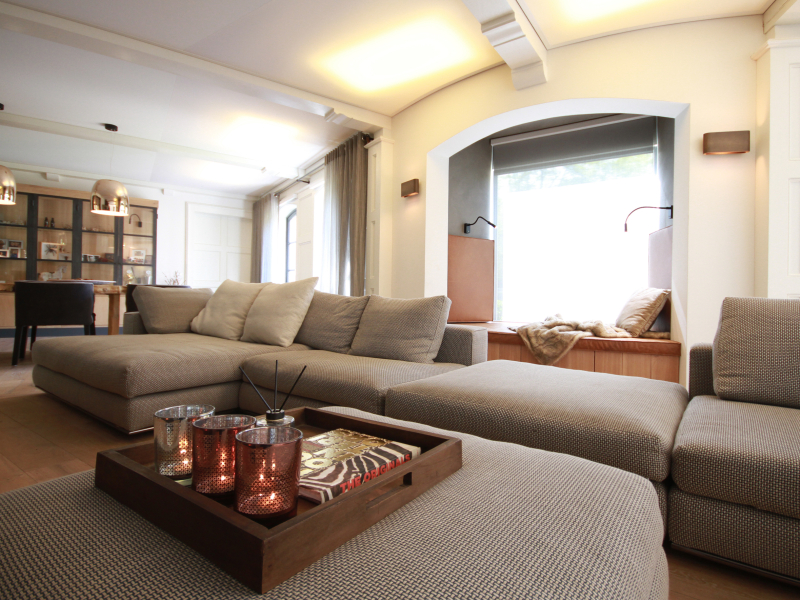
The ground floor is once again an open floor plan, divided into zones connected by deliberately designed sightlines and framed views. Columns and built in cabinets mark where one zone ends and the next begins. You are always somewhere. You are always looking through to somewhere else.

null

null

And because the great frustrations of the previous open floor plan, the toys and the clutter, have now been solved, the ground floor stays calm. 


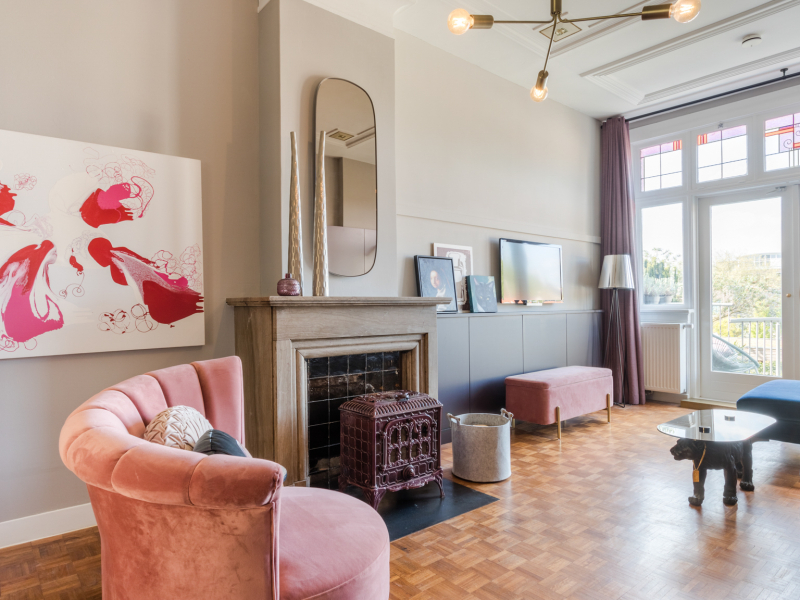
At the front is the seating area with the fireplace unit: almost five metres wide and two metres high. Fireplace, television and wood storage in one bespoke wall. The interior builder sent a photo from the workshop asking whether it really had to be this big. It did! The unit gives the room its scale. It is what you look at when you come in, and where you gravitate to when it gets dark outside.

interior design Rotterdam Hillegersberg


At the rear, the entire facade is glass. You look out over the garden, three metres below. Between the stairs to the souterrain and the side wall, Sven drew an element nobody had asked for: a theatre stair across the full width. A seating landscape from floor to glass that grows towards the light. On a weekday morning the lady of the house likes to sit here and read, and after school the children slide in with their colouring. On a Sunday you might catch the owner here with a cup of coffee and a report that should have been read already. In short, it has become the most used spot in the house.

OPEN VERSUS CLOSED

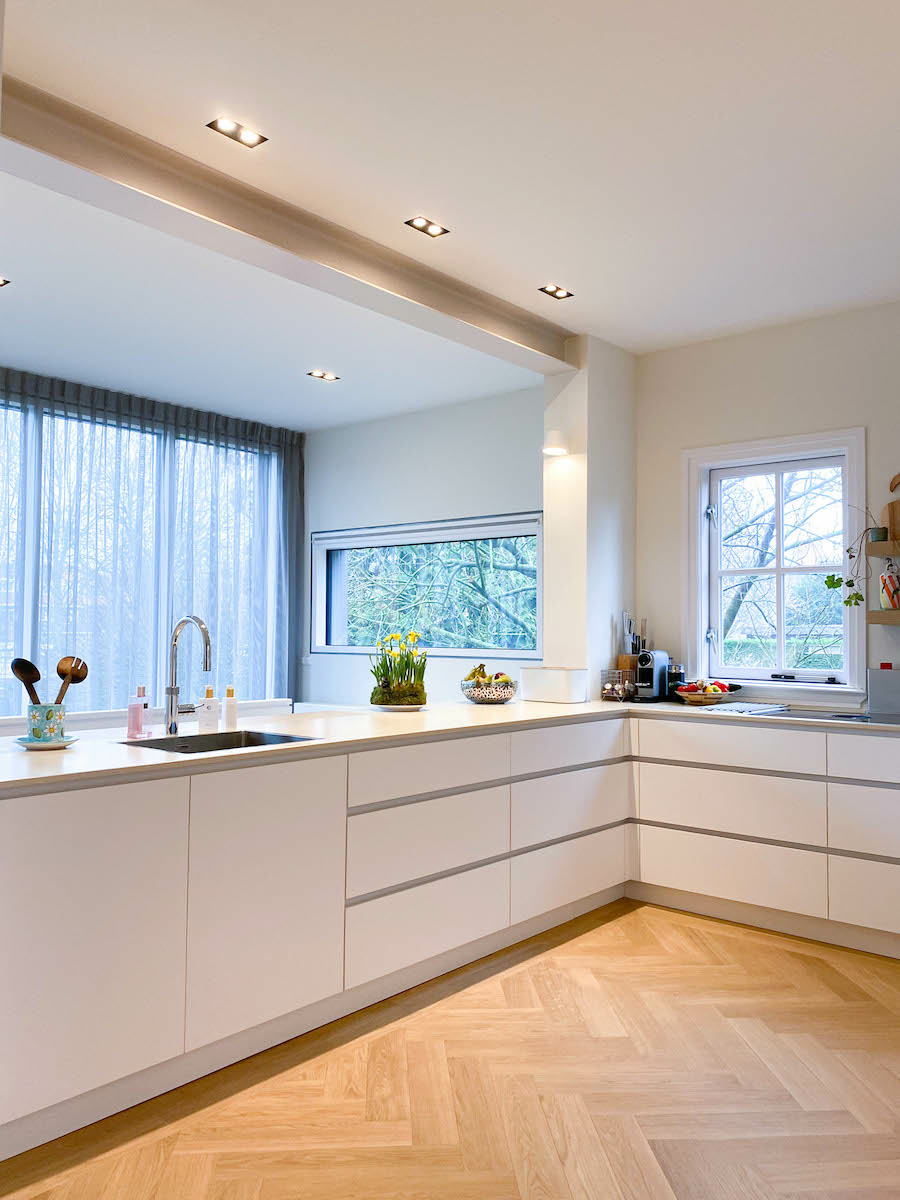
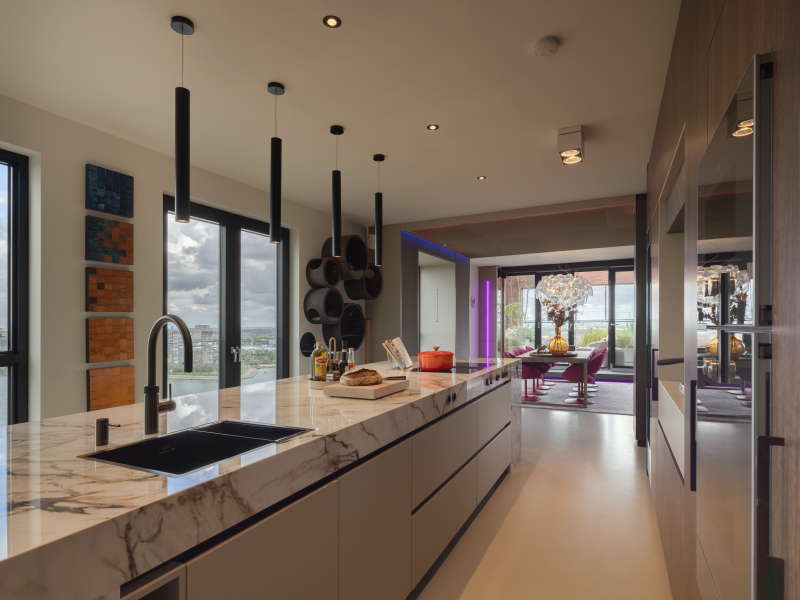
The kitchen also sits at the rear, behind a pair of sturdy columns with built in cabinets. From the living room you see the cook, but the kitchen itself stays out of sight. Whoever stands at the counter looks out over the souterrain stairs into the garden.

On the stair side of the island is the bar. It is where the man of the house still likes to sit down when he comes home. Work bag in the cabinet next to it. While dinner is being cooked, the stories of the day are told.


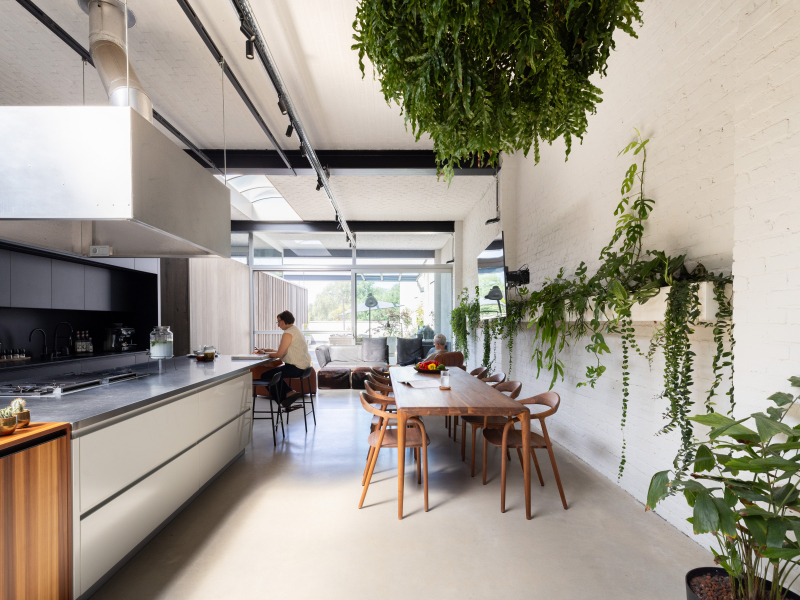
The dining table sits next to the kitchen, between the sitting room and the theatre stair. Large enough for the whole family and then some. Above it, at the heart of the table, the remarkable Karman pendant lights.

null

null

THE MAIN BEDROOM: SILENCE ABOVE THE FAMILY

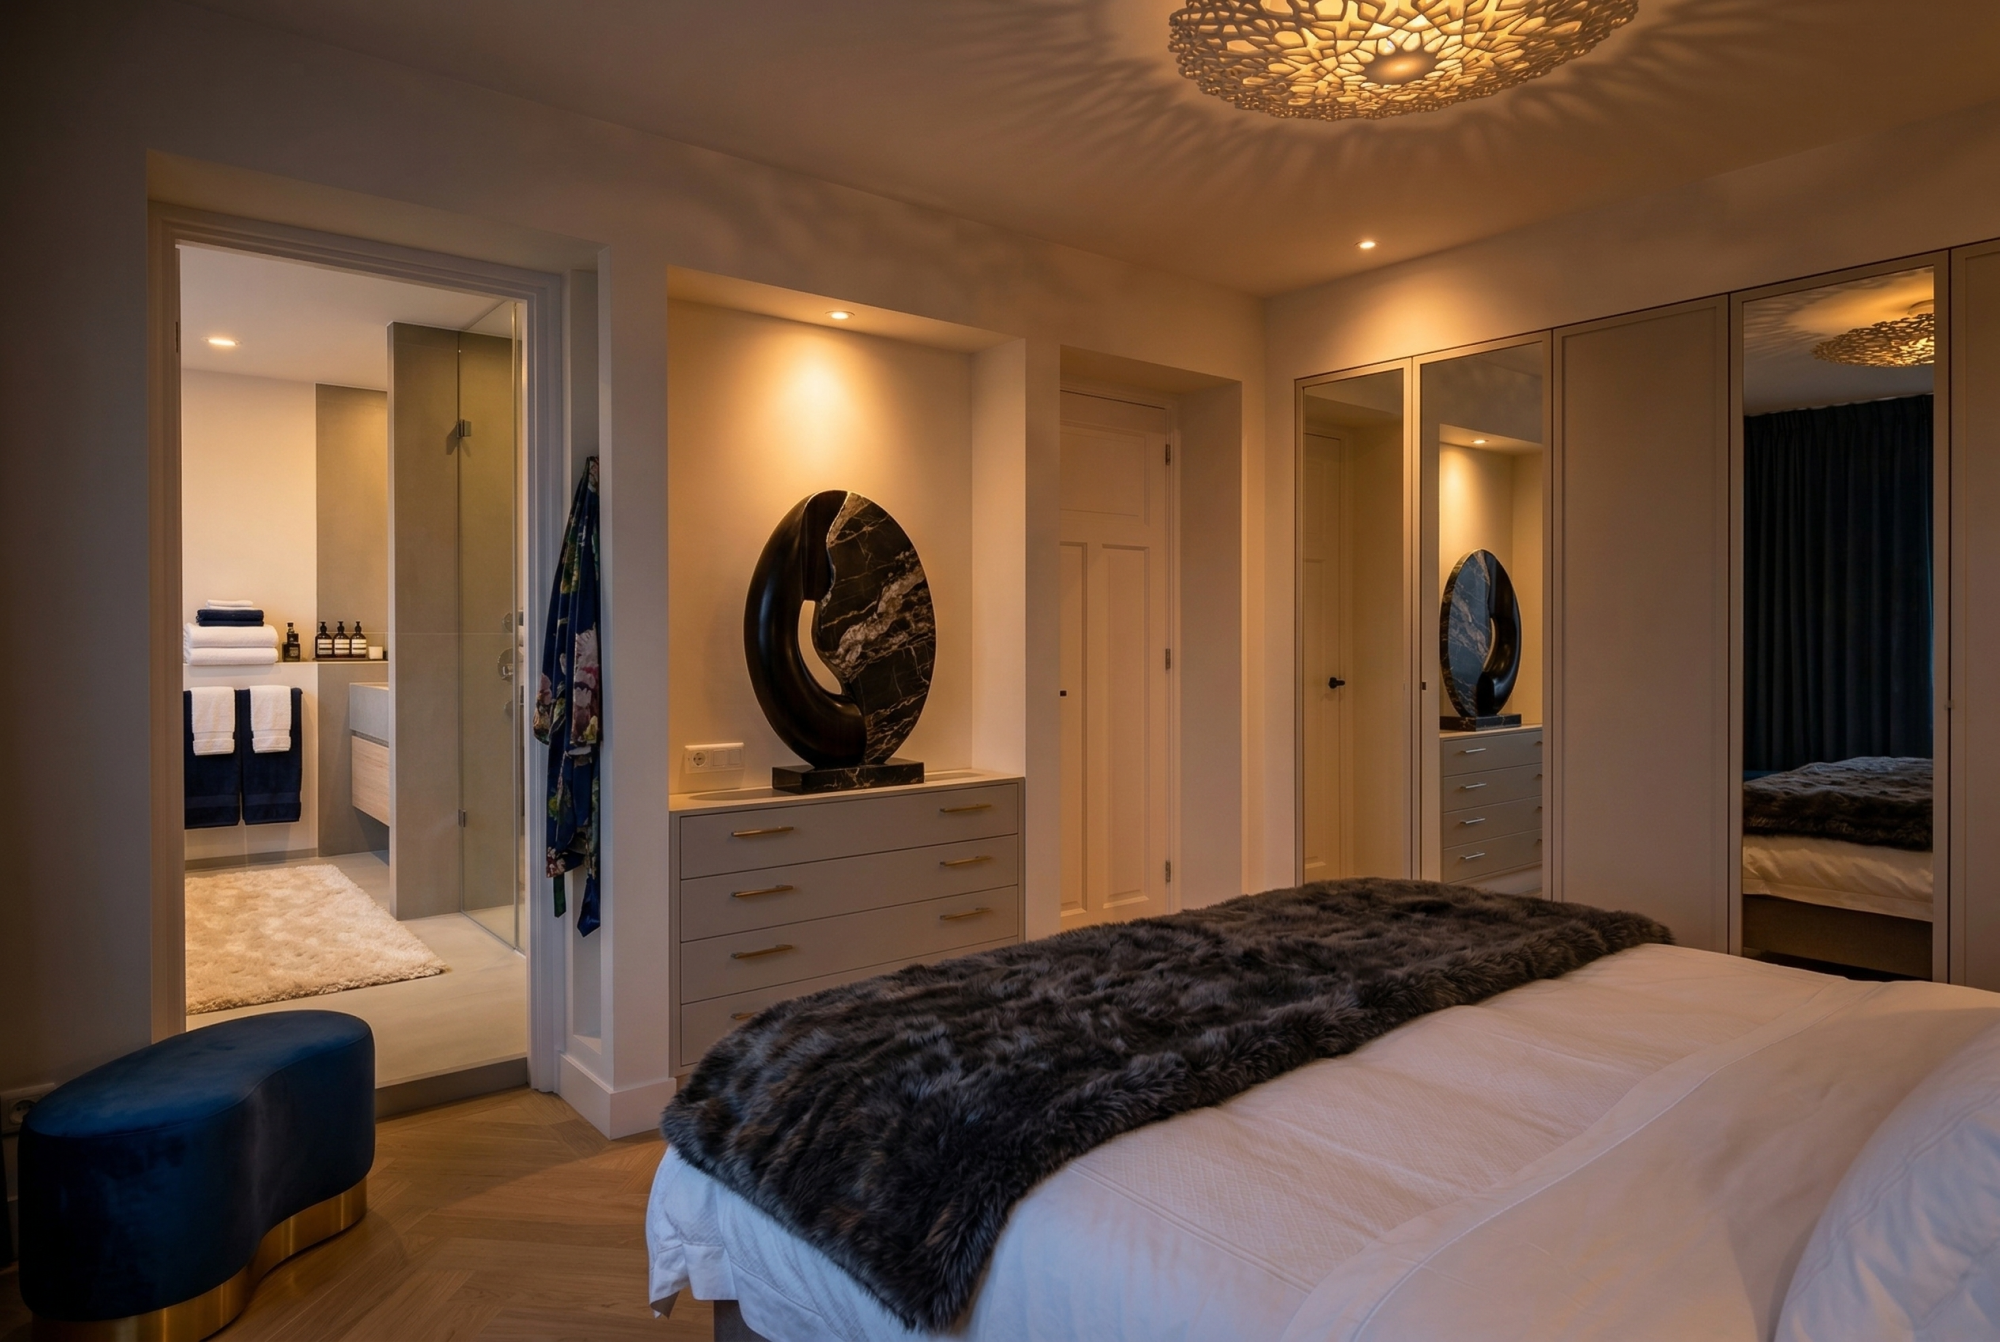
On the first floor, the main bedroom with en-suite bathroom: the wellness feeling comes from the freestanding solid surface bath and the spacious walk-in shower, finished in the exclusive Mutina Déchirer tiles.

It is the floor you share with the two youngest children, yet the bedroom feels like a world of its own.

main bedroom Hillegersberg interior design

THE CHILDREN’S ROOMS: THREE CHARACTERS, THREE WORLDS

Children’s rooms are never meant to be equally sized. They are meant to be designed around the character of each child. One loves curling up in a corner with a book, another loves inviting friends over. 

So each child got a room that fits who they are. The youngest son sleeps on the same floor as his parents, close to them. Jungle wallpaper from floor to ceiling. Colourful, sturdy and made to grow with him.

The middle son has a spacious room on the same landing. He is a quiet daydreamer and Lego builder. Above his loft bed: a glowing galaxy on the ceiling. His own universe. Below: a cocoon with a desk and his metal cabinet full of treasures. The wall opposite catches the shimmer of daylight through its metallic paint. 

The eldest daughter sleeps on the second floor. Her room is in her favourite colours, soft pink with rose gold wallpaper. A small double bed, a desk big enough for two chairs so a friend can join, wall cabinets and display cubes for her craftwork. Headstrong, social, and a floor of her own. It fits.

THE RESULT

The clients wanted a place to unwind with the whole family. They wanted a house where the family could be together. They got what they were looking for.

The souterrain absorbs the daily coming and going. The living floor is quiet when it needs to be, full when it is allowed to be. The children’s rooms are personal all the way to the ceiling. And the theatre stair, the element nobody had asked for, has grown into the place where the family is together most often.

That is what an interior should do: make life on your own terms possible.

PROJECT DETAILS

Location: Hillegersberg, Rotterdam
Type: Interior design townhouse
Scope: Complete interior design and realisation, including furniture, lighting and styling
Living area: 327 m²
Special features: Four floors, three children’s rooms, MasterPlan Methode© including a separate kids session
Completed: 2021

DO YOU HAVE SIMILAR PLANS FOR YOUR INTERIOR?

Whether you have a townhouse, a detached villa or a penthouse, in Hillegersberg, Kralingen, Overschie or elsewhere in and around Rotterdam: we are happy to think along with you, without obligation. Not about styles and trends, but about how your home can work for the way you live.

DO YOU HAVE SIMILAR PLANS FOR YOUR INTERIOR?

Whether you have a townhouse, a detached villa or a penthouse, in Hillegersberg, Kralingen, Overschie or elsewhere in and around Rotterdam: we are happy to think along with you, without obligation. Not about styles and trends, but about how your home can work for the way you live.

FREQUENTLY ASKED QUESTIONS

Does Masters of Interior Design also work in Hillegersberg and the surrounding area?

Yes. Hillegersberg is part of Rotterdam and lies within our core working area. We work throughout the Rotterdam Rijnmond region, and well beyond.

How does Masters of Interior Design approach an interior design for a family with children?

With families, the design starts even more from the logistics of daily life. The MasterPlan Methode© maps the routines of the entire family, including the children themselves. Each child gets its own living analysis, so their character and needs are built into the design from the start.

What makes a townhouse on a dike special for interior design?

With this type of home, the souterrain lies below street level while the ground floor sits at street level. That brings both challenges and opportunities: you enter the house on two different floors. In this case the lower level could be used functionally as entrance, play space and utility space, keeping the living floor above free.