
Our client had bought a gigantic, beautiful house. So large that you could lose track of each other in it.
An important starting point for the interior design was that the residents wanted to spend more time together as a family, while still being able to do their own thing. Space to do your own thing was certainly there. In abundance.
TOGETHER ALONE




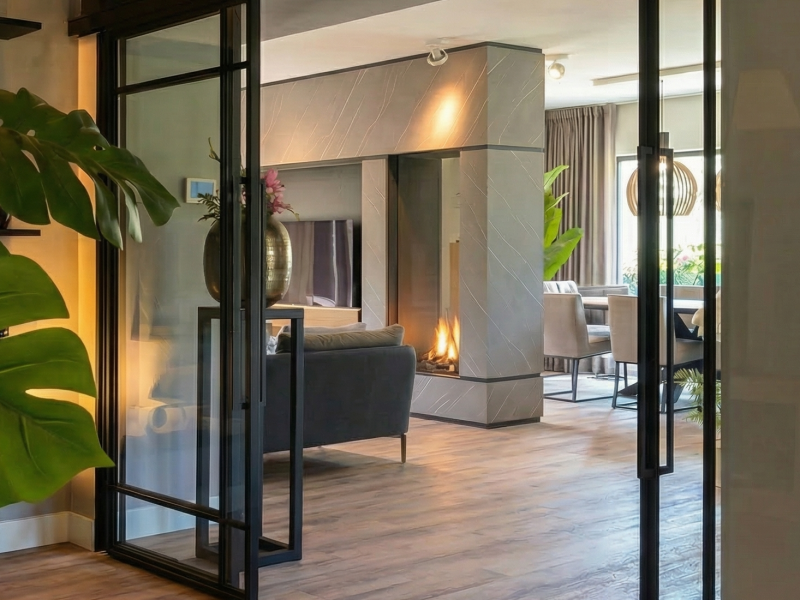
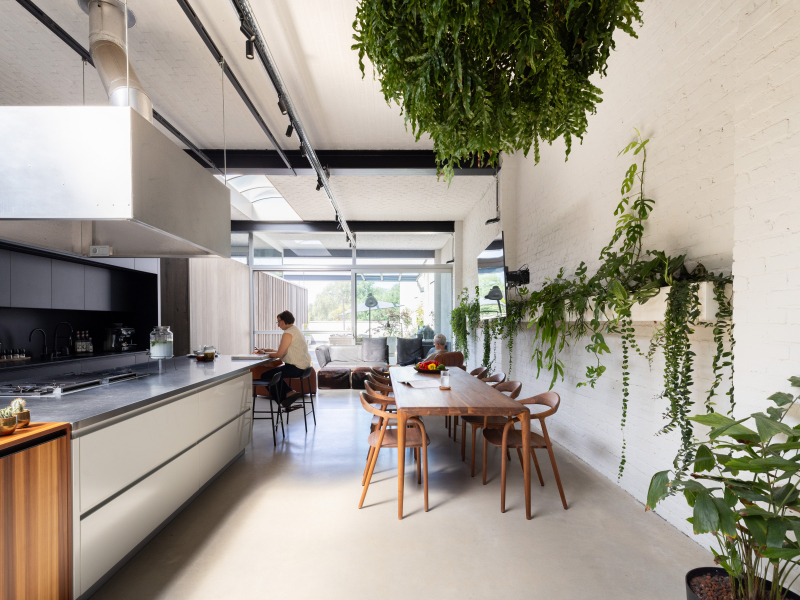
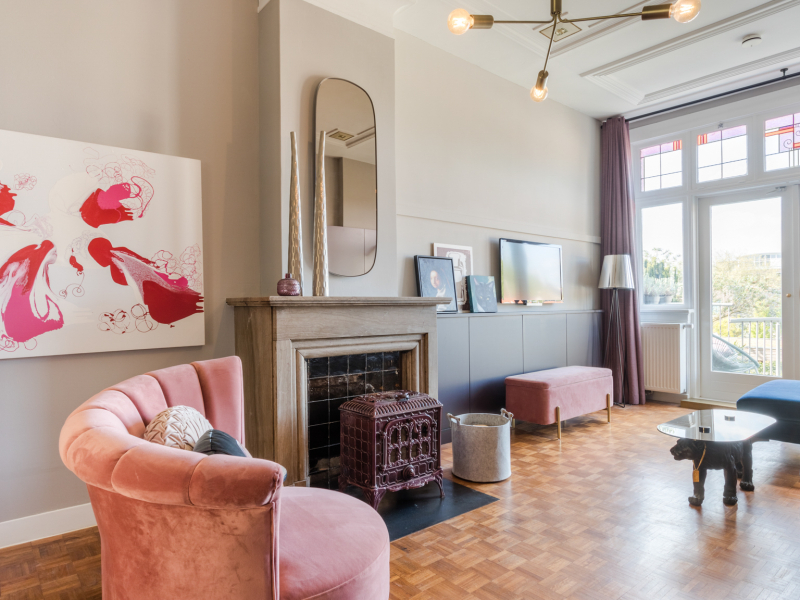
Partly in line with what was already in the house, to avoid redoing everything, the assignment was to design a place where everyone wants to come together. Where you can watch TV while someone else quietly reads a book. With the fire burning and the children doing their homework at the table.


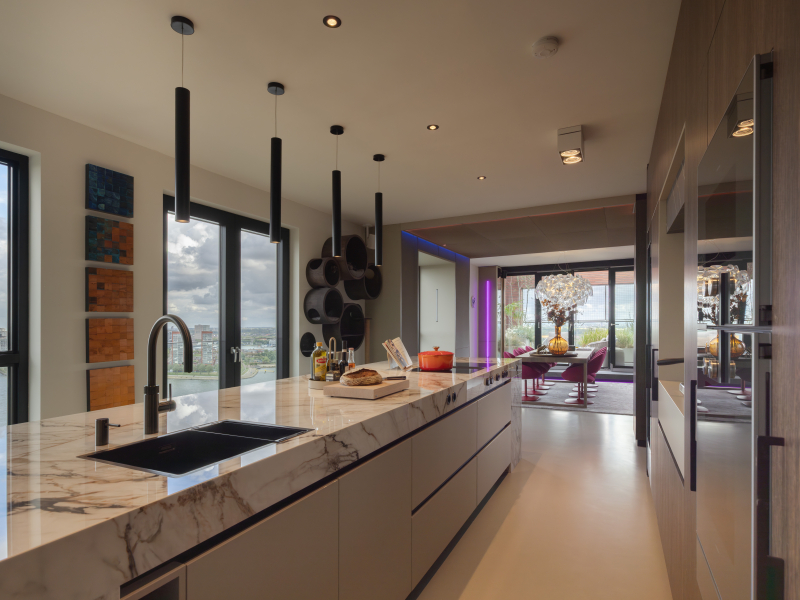
By breaking through the wall between a spare kitchen and the living room, a large open space emerged that still had zones. The space was shaped like a half moon, with windows facing south. On the north side there was a separate back entrance for the staff. A so-called "sas". This way the staff could go about their work without disturbing the family.