Video Aspect Ratio: 16:9

INTERIOR DESIGN TOWNHOUSE, SCHIEDAM

BY MASTERS OF INTERIOR DESIGN

The search began with a garage. A dry, private place for two cars. That was the requirement. What the house looked like mattered less. Until they found this one: an 1895 townhouse on the Plantage in Schiedam, overlooking the city park and the masts of the sailing boats in the inner harbour.


The garage met the brief. The house turned out to be far more. Classical ceilings with hand painted ornaments, suite doors, a vestibule with granito, stained glass and classical panelling. A building with tangible history, yet without an interior that matched the people who would live there.
null

FROM A DRY GARAGE TO A HOME BY THE PARK

The clients are a couple without children. He is an entrepreneur who loves processes and fast cars. She has an eye for material and her own rhythm. The MasterPlan Methode© brought both worlds into view. Where does your morning begin? How does your evening end? Where do you leave everything when you come home?

The townhouse offered 155 m² across four levels: a wine cellar under the staircase, a ground floor with garage, stairwell and vestibule, a living floor with kitchen, dining room, sitting room and study, and a sleeping floor with bathroom, a bespoke walk-in closet and a guest room.


null

null

THE CHALLENGE: MAKING A MONUMENT LIVEABLE


A municipal monument has character, and limits in equal measure. The hand painted ceilings, the suite doors, the original ornaments: that is what makes the building special. The challenge was to bring the interior into the present without breaking with what was already there. Add, never replace. Layers of today, over the original layer.

On the upper floor the classical ceilings had been boarded away behind lowered ones. They were taken out. Underneath, the original ornaments reappeared, a simpler version of those in the living room. In the toilets the hand painted tiles were taken off the wall one by one, restored, and put back in exactly the right order.

THE APPROACH: RESPECT FOR WHAT WAS THERE

The materials in the house were deliberately chosen to strengthen the classical character, never to shout over it. The walls are a soft, custom mixed beige. The woodwork is fresh white high gloss. The ceilings are white as well, to let the original paintings speak. Throughout the house the same Buster & Punch door handles and switches return: warm brass on dark wood, a line that runs from the vestibule to the bedroom.


null

null

THE GARAGE: WHERE IT BEGAN

On the street side sits the daily. On the garden side, the fast convertible. It is a garage for someone who loves cars: dry, private, and long enough for two vehicles end to end. It was the reason to buy this house. Everything that came after was the bonus.

THE LIVING FLOOR: EVERY ROOM A REASON TO STAY

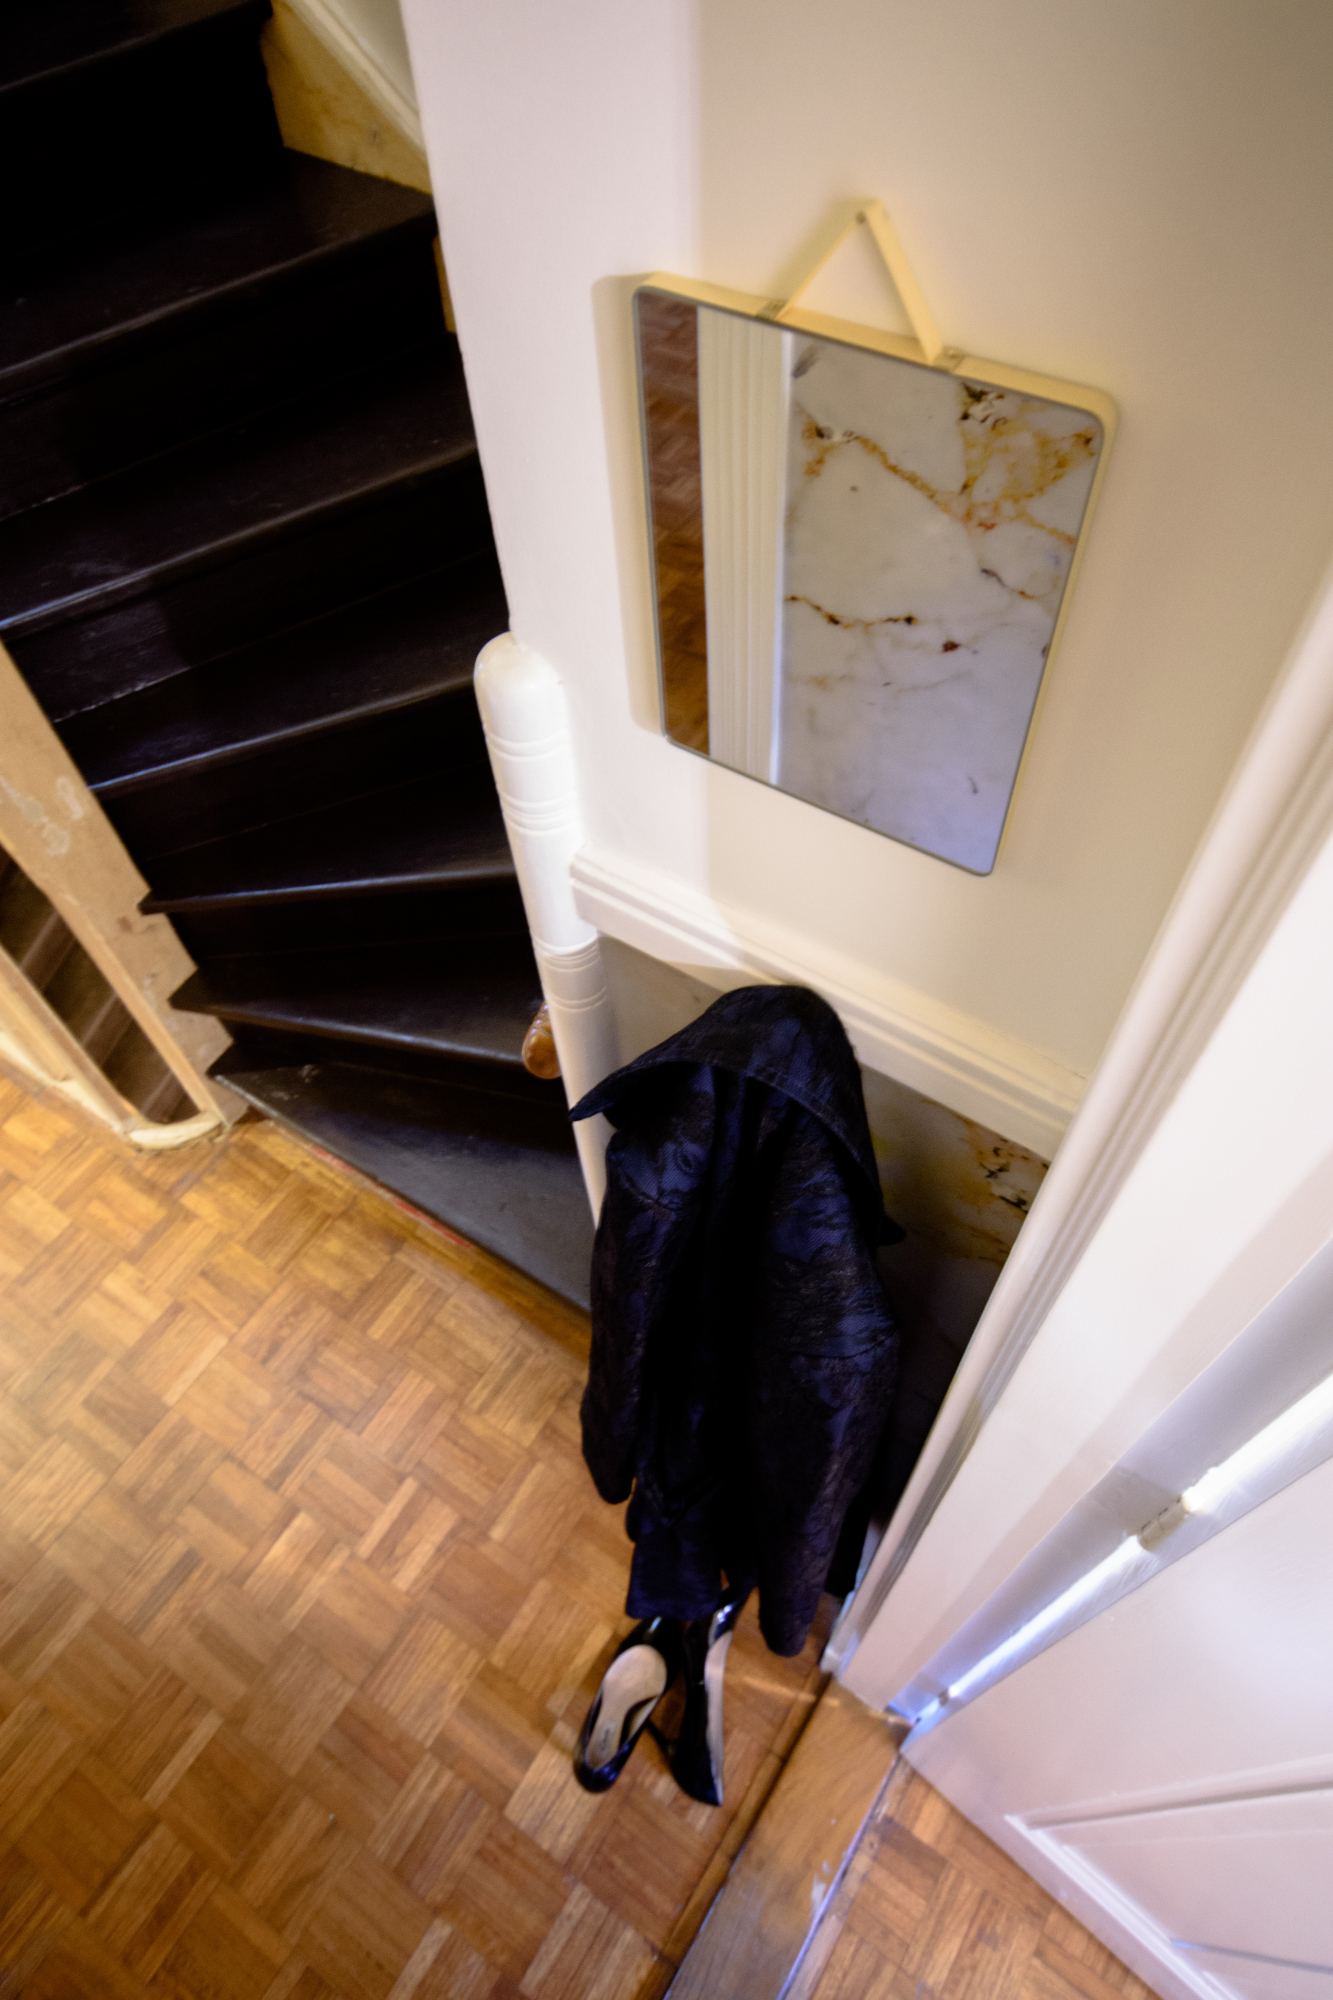
The living floor is on the first floor, above the street and above the garage. The floor is hardwood parquet. The stairwell has marble look panelling that continues from the ground floor.


null


The dining room faces the front. Despite the dining table of almost three metres, the room feels intimate enough to dine as a couple. That is down to the layout, but above all to the materials and colours that enclose you. The bronze chandelier draws your eye to the ceiling full of coloured ornaments. The colour of the chandelier is exactly the colour of the mouldings painted more than a hundred years ago.


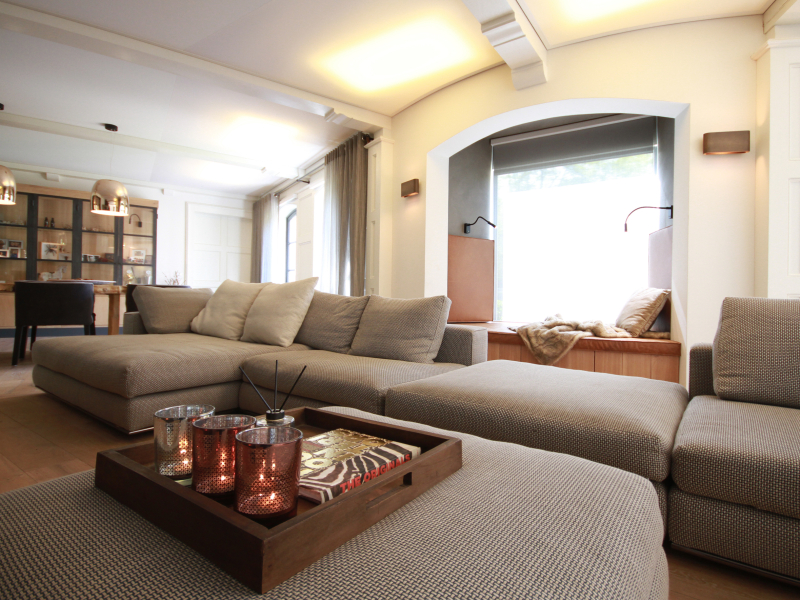
The bay window bench looks out over the Plantage city park. And in the side of the bench is an opening in the shape of a cat’s head: the entrance to the litter box, subtly hidden inside the furniture. The four legged resident has a domain of his own.


The day starts here in the morning. A strong espresso, a green marble side table, the park across the road. Gazing out without a thought while the sun touches the ochre curtains and the stained glass throws patterns of colour on the wall.


null

null


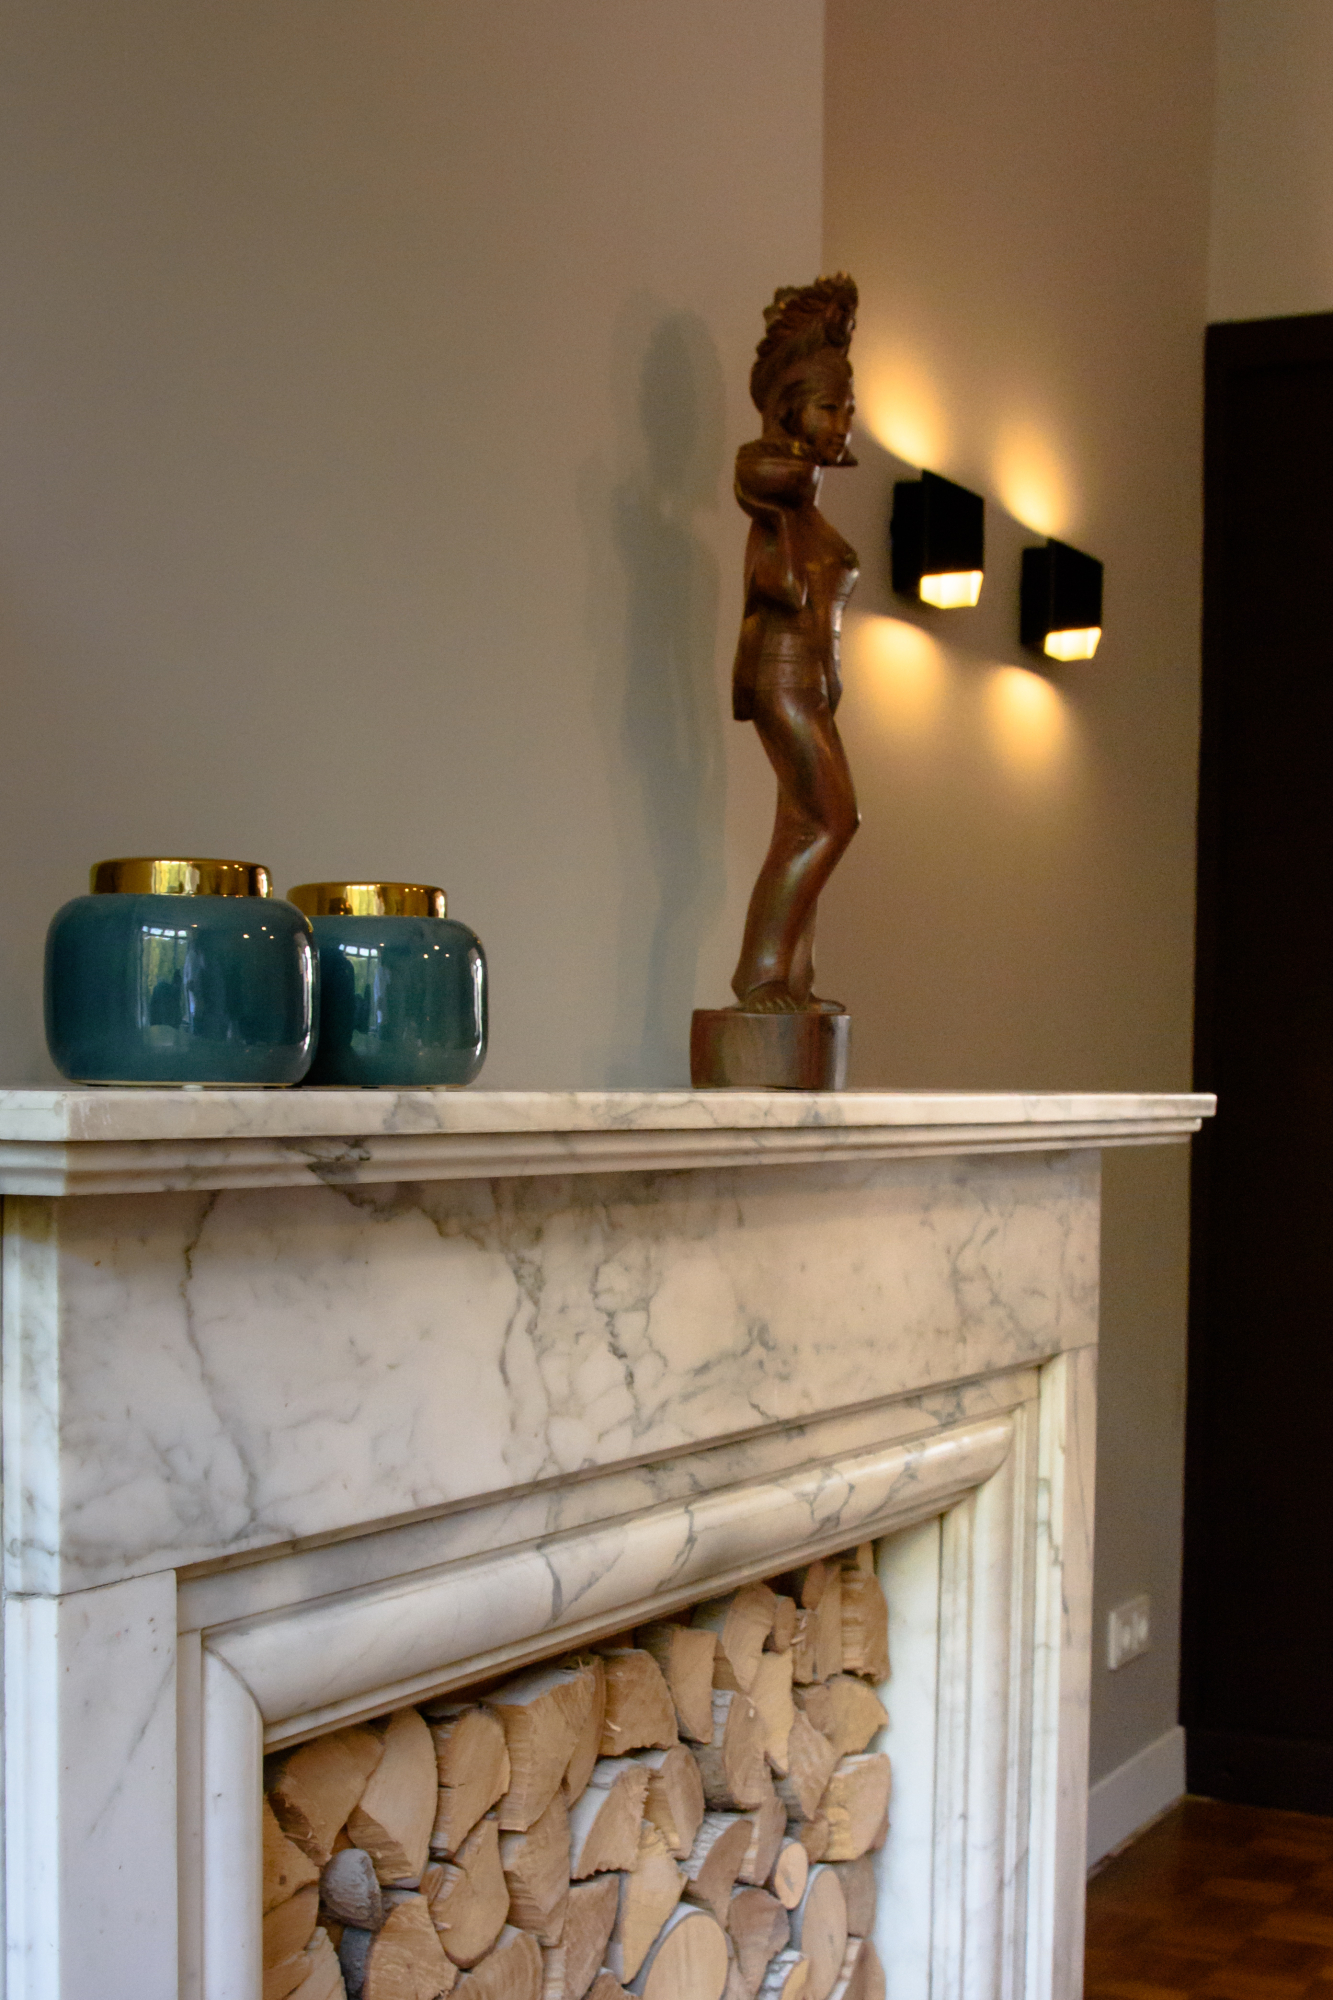

The sitting room lies on the south side, by the balcony. Here stands a classical red purple wood stove that Sven found at an Amsterdam antiques dealer. Its colour matches the suite doors and the panelling seamlessly. It is as if the stove had always stood in front of the beige marble mantelpiece with the gold coloured handmade tiles added by MoID. 


Marble mantelpiece interior design Rotterdam Schiedam classical townhouse

null

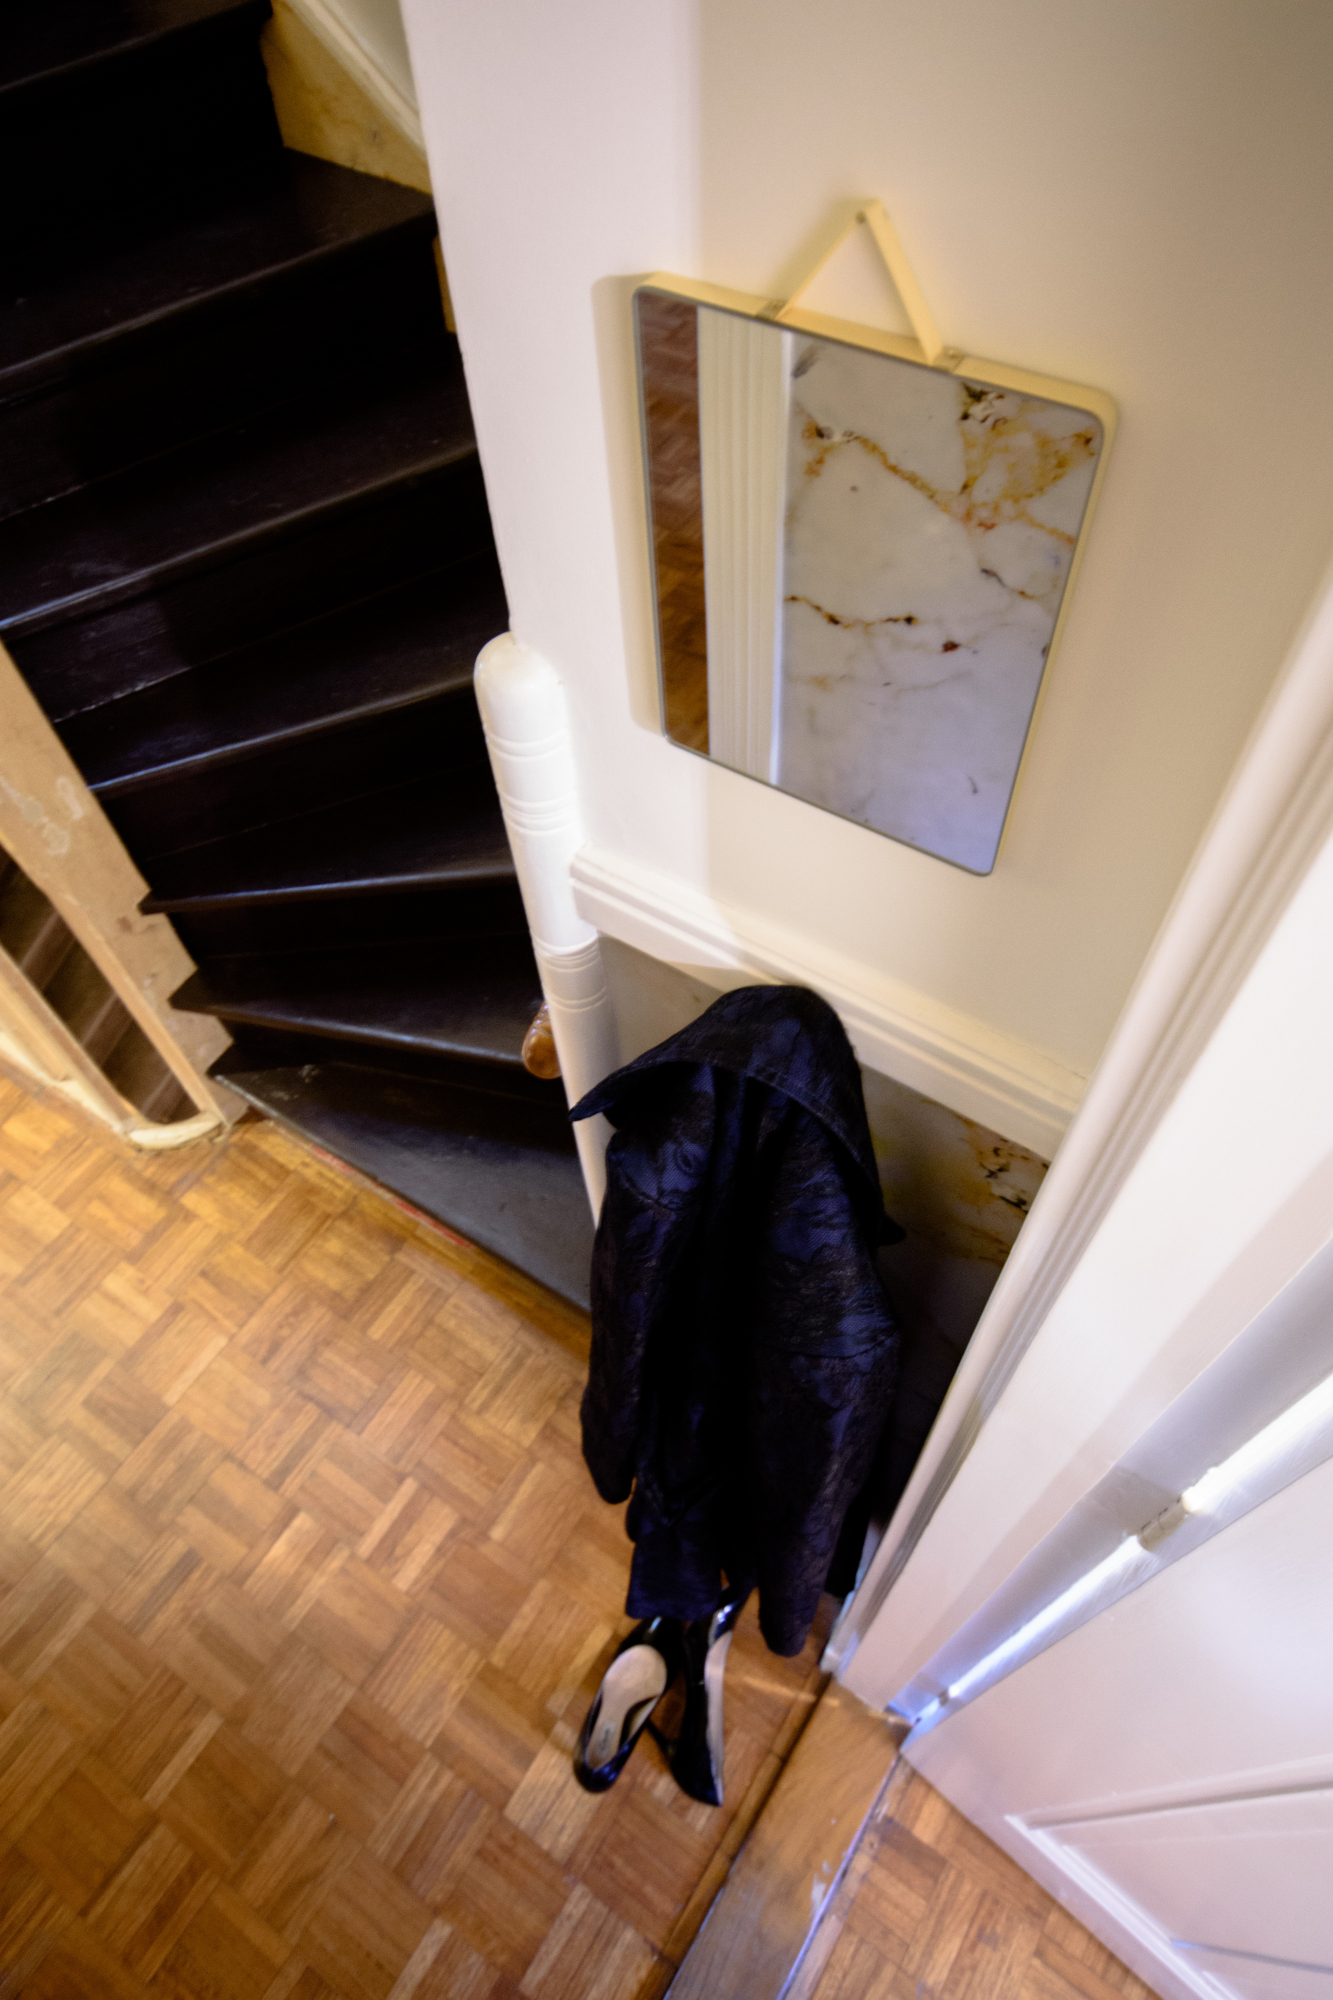
"Every morning it makes me happy again to open the door from the bathroom into my boutique. It simply works, and it is beautiful. Downstairs I have my own coat rack and mirror before I walk out the door. It all feels self evident, yet it comes straight from MoID."
C - client

THE KITCHEN: A ROOM OF ITS OWN


The kitchen is deliberately a separate room. In a time when open kitchens are the norm, a closed room was chosen here. The cook gets a moment to themselves. Barefoot on the cool granito, the Quooker in the classical larder kitchen, the gas on glass hob with four burners in one line and a Wave extractor lamp above.

The original granito floor and the granito worktop with its cabinets have been preserved. Everything around them was added: the cabinets painted a deep red aubergine high gloss, bespoke drawers and cupboards in through coloured board, a marble worktop on top. The classical yellow 15x15 wall tiles with deep dark blue accent tiles were all re-laid as well. It is a kitchen you want to use.

null

THE SLEEPING FLOOR: FROM BED TO BATH TO BOUTIQUE

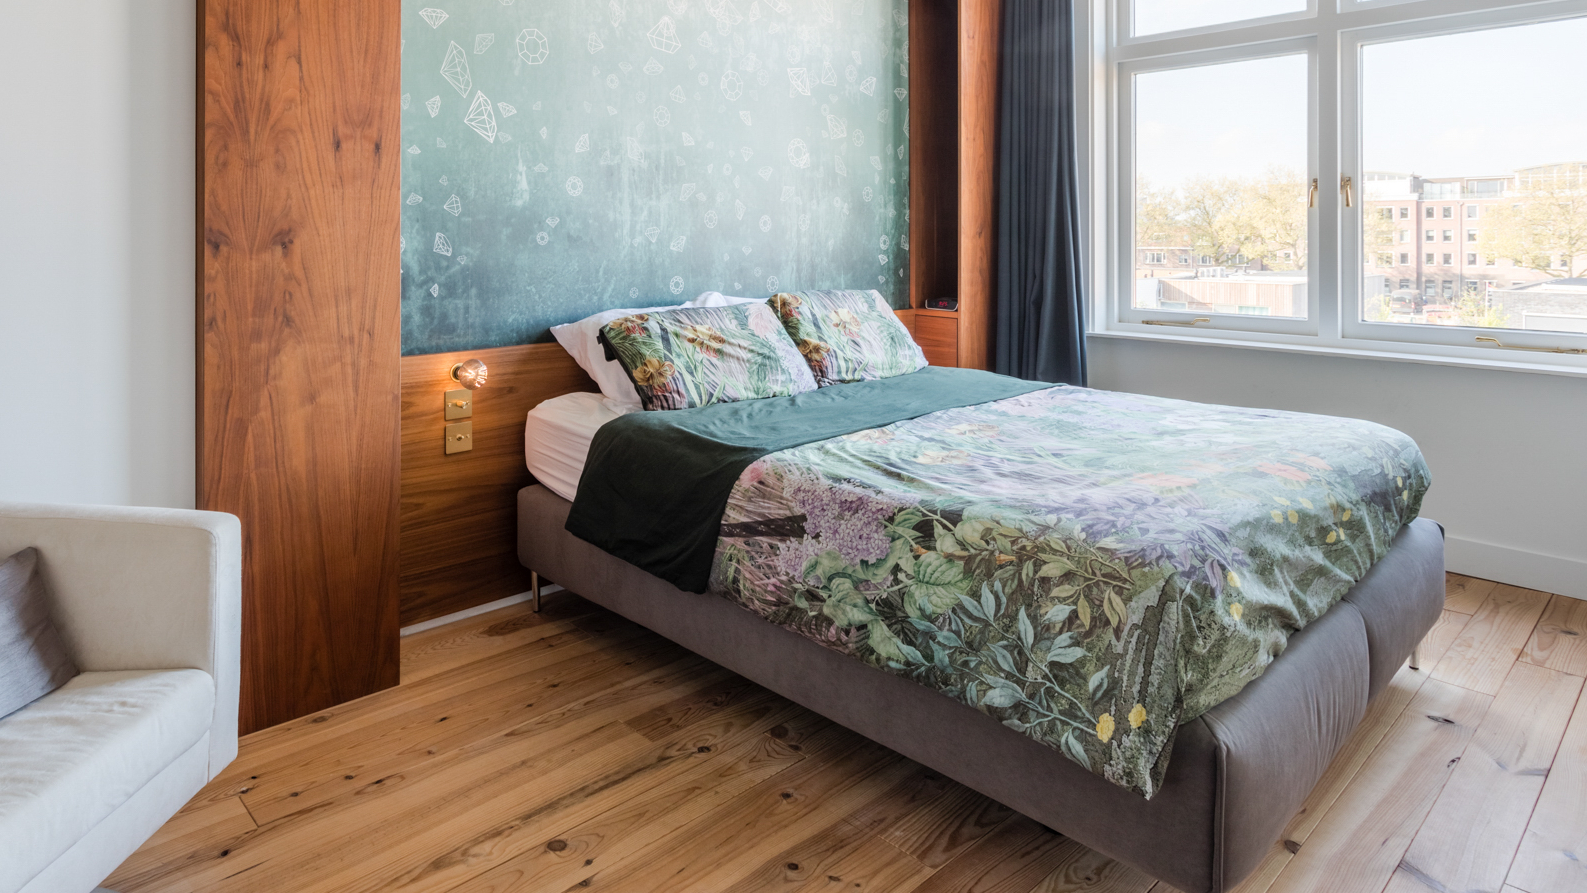
On the second floor a different logic unfolds. The bedroom has a bespoke walnut headboard with custom designed wallcovering, and leather look wallcovering on the wall towards the bathroom. The plank floor is warm underfoot.

null

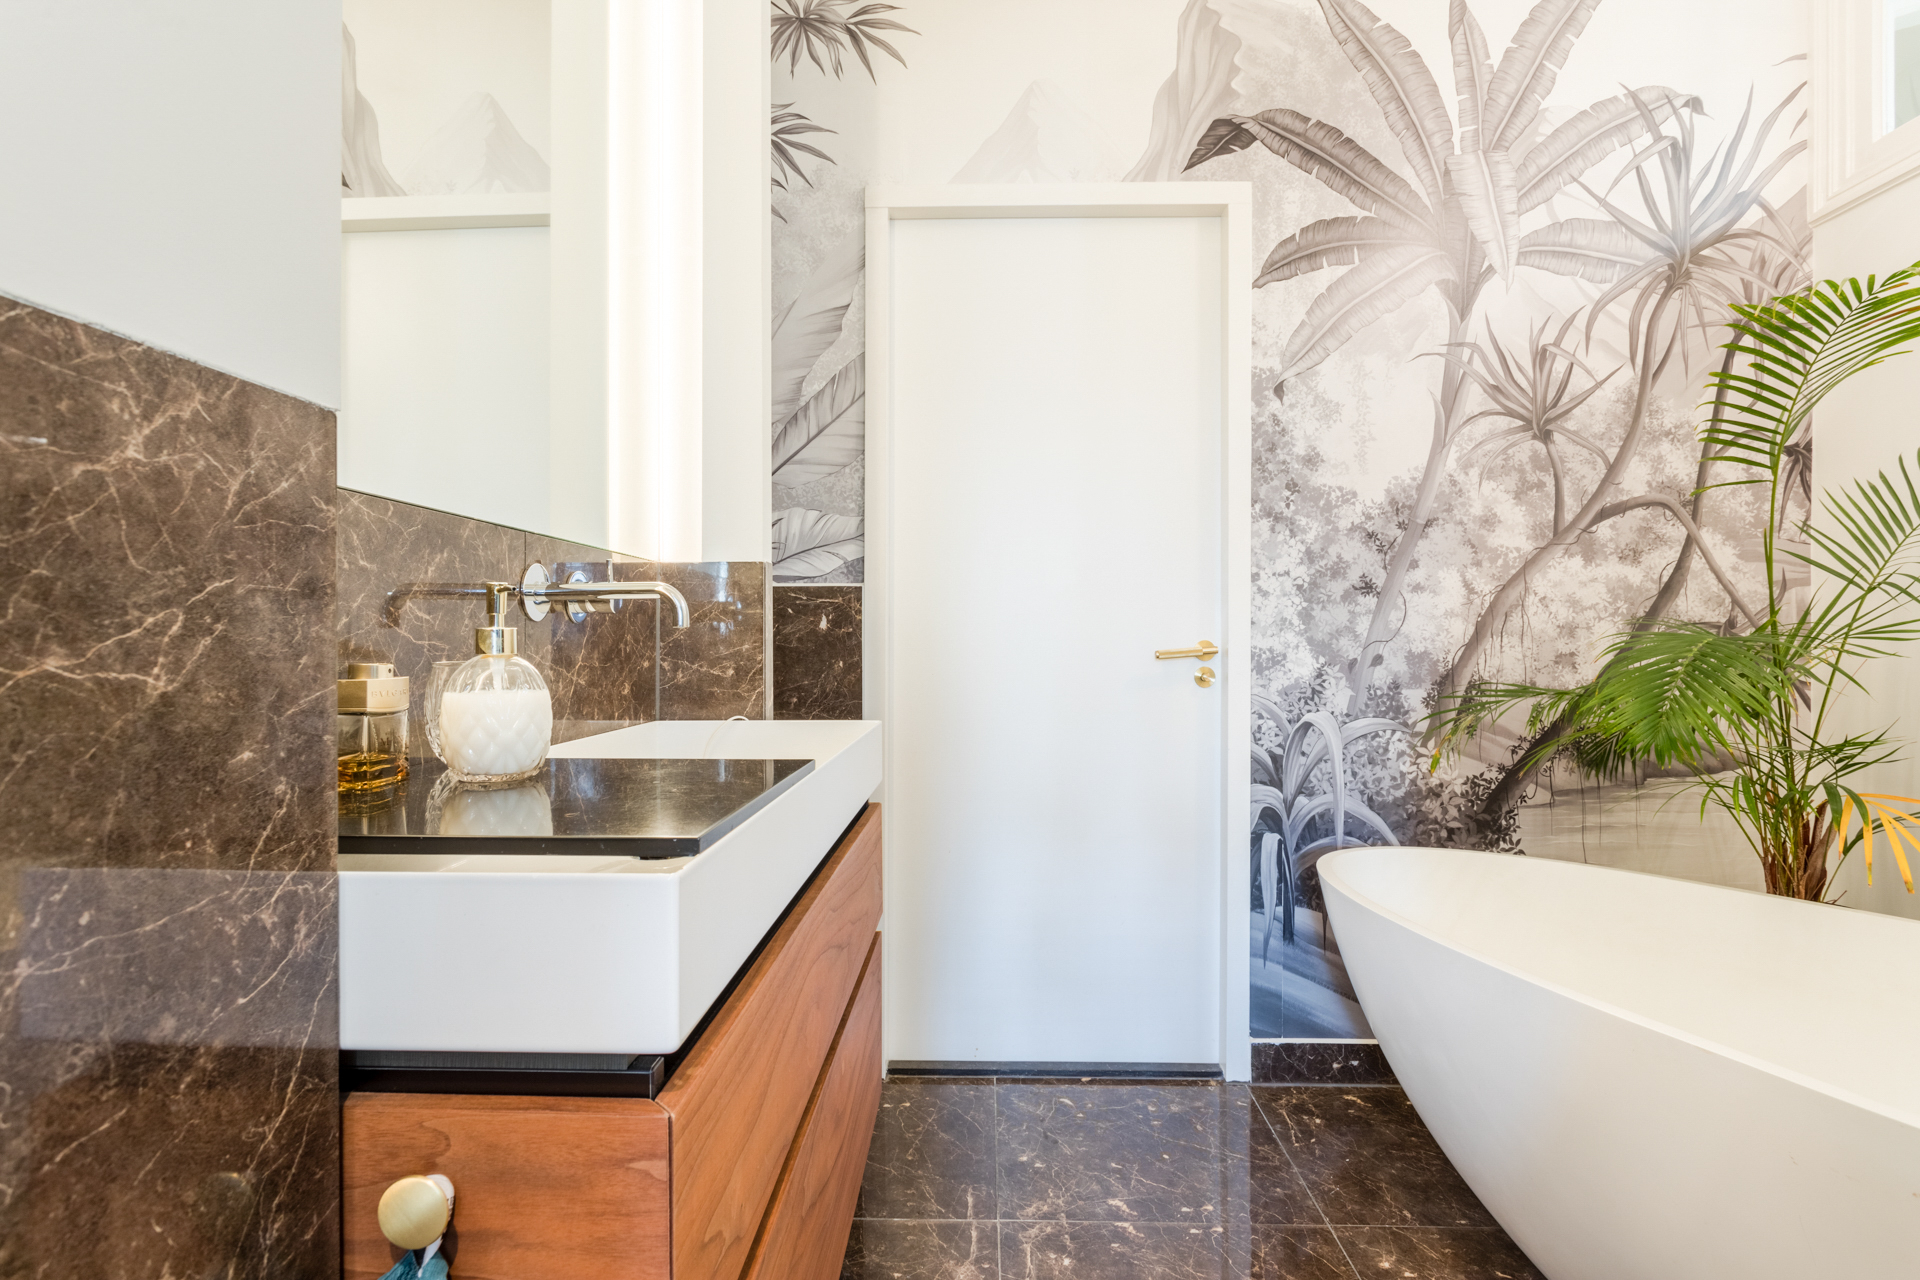
The bathroom connects directly. Brown marble floor tiles, white marble wall tiles, a freestanding solid surface bath, an Alape washbasin, Hotbath taps.

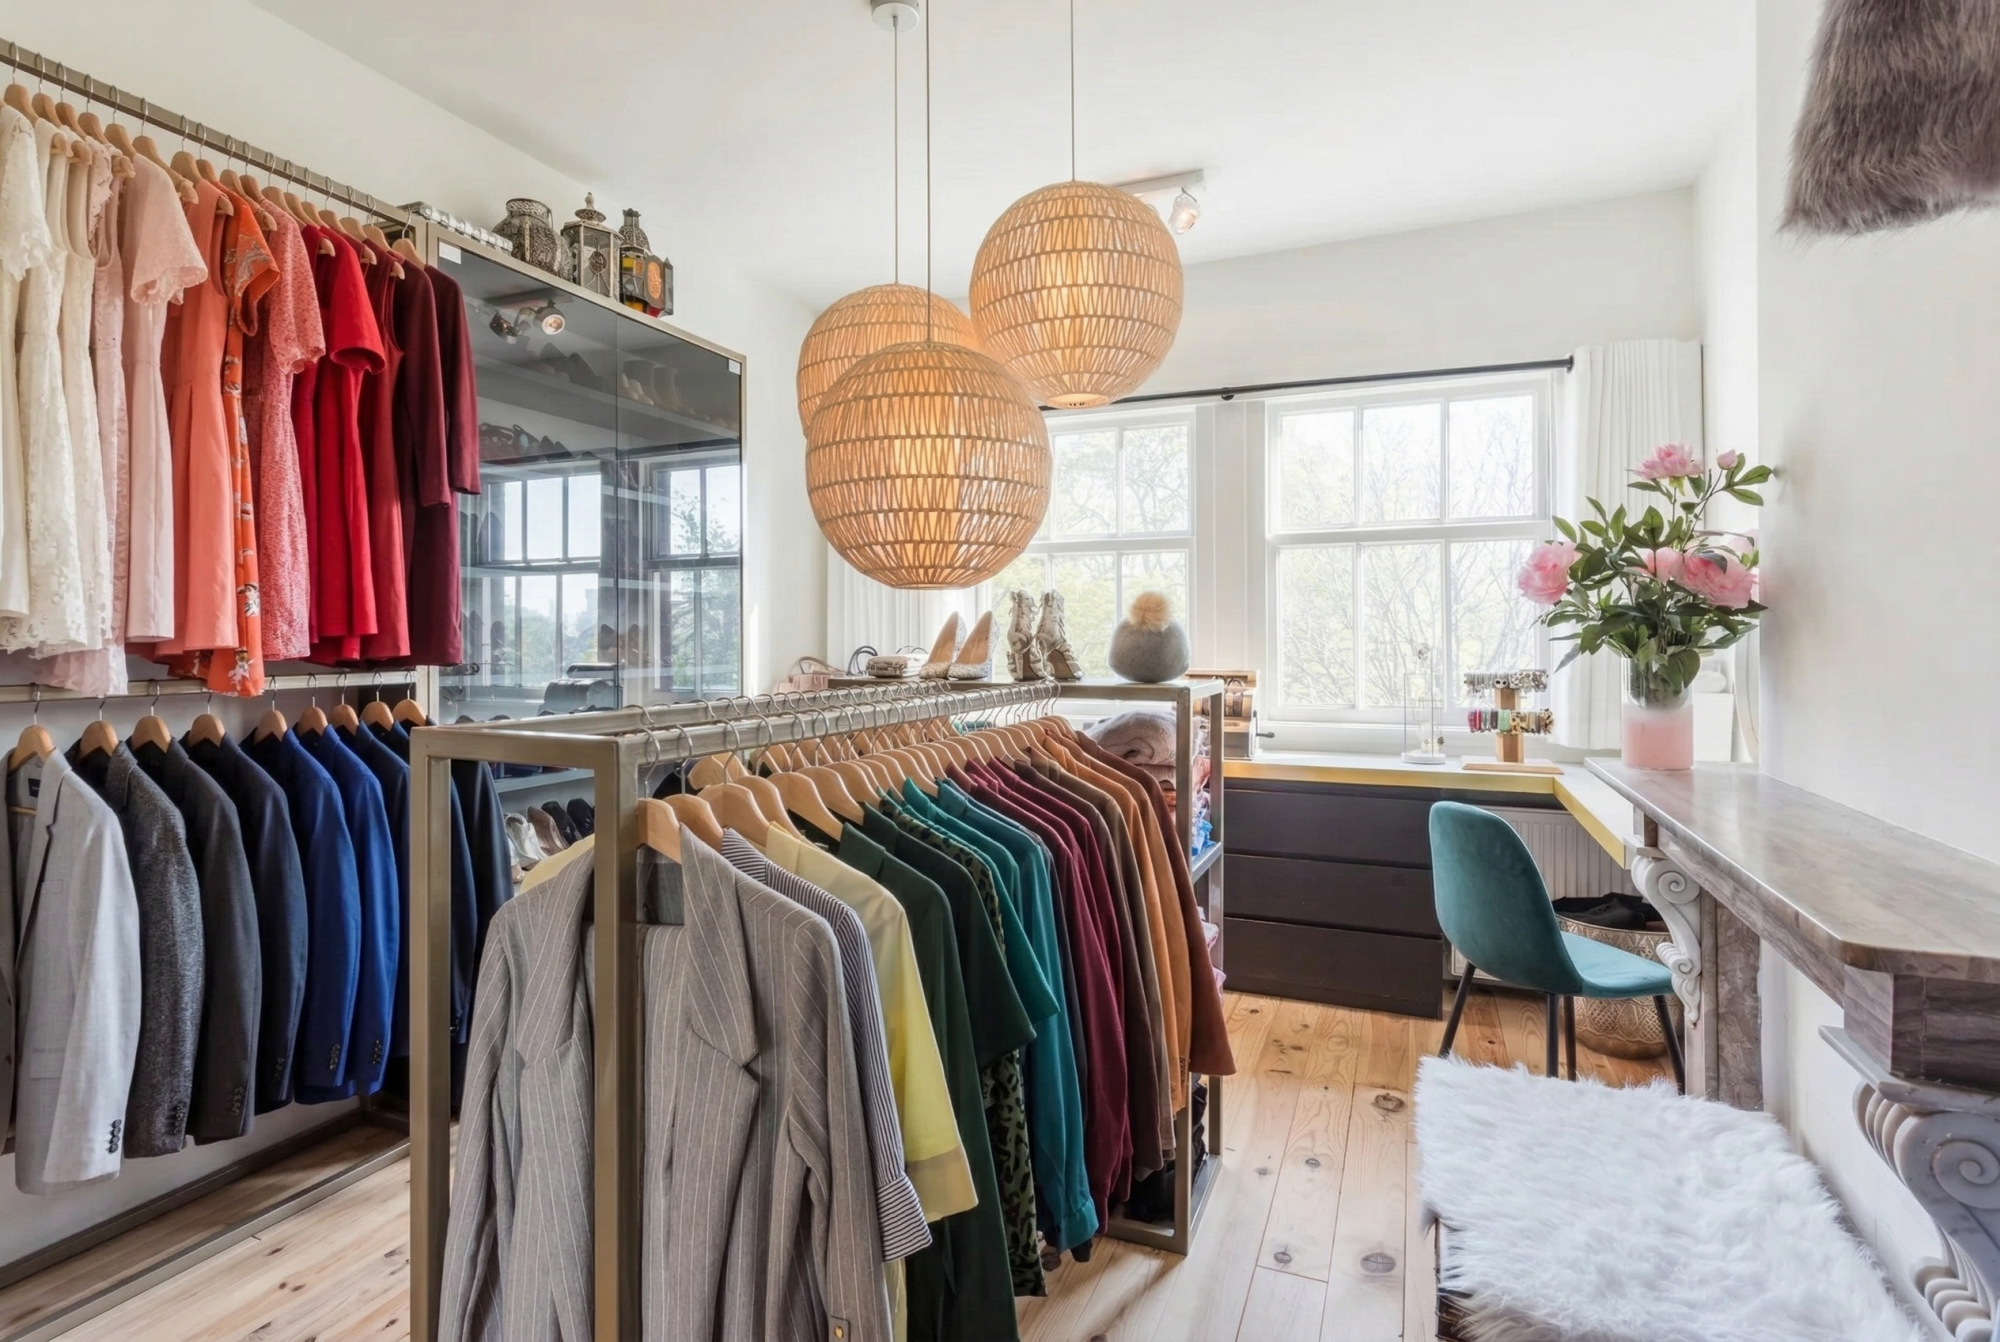
Behind it, at the front of the house, the walk-in closet. Fully bespoke. It is a room rather than a wardrobe. A boutique, really. From vintage outfit to designer dress, everything has its place. In the morning you walk from bed to bath to boutique, then down the stairs and out the door. In the evening the ritual repeats in reverse.

Bathroom townhouse micro wellness natural stone freestanding bath wall paintings bespoke tropical

walk-in closet boutique Schiedam bespoke

THE RESULT

The townhouse on the Plantage is a house where everything comes together. The cars stay dry. Even the cat has its own lifestyle. The ceilings show their original paintings. And every morning starts with an espresso by the park, in the knowledge that this house does exactly what it should: facilitate the lives of the people who live in it. That is what an interior should do: make life on your own terms possible.

PROJECT DETAILS

Location: Schiedam
Type: Interior design townhouse (municipal monument)
Scope: Complete interior design and realisation Living area: 155 m²
Design: A few weeks
Realisation: 4 months
Special features: Restoration of the classical ceilings, bespoke walk-in closet, MasterPlan Methode©
Completed: 2018

DO YOU HAVE SIMILAR PLANS FOR YOUR INTERIOR?

Whether you have a townhouse, a penthouse or an apartment, in Schiedam, Vlaardingen, Maassluis or elsewhere in and around Rotterdam: we are happy to think along with you, without obligation. Not about styles and trends, but about how your home can work for the way you live.

DO YOU HAVE SIMILAR PLANS FOR YOUR INTERIOR?

Whether you have a townhouse, a penthouse or an apartment, in Schiedam, Vlaardingen, Maassluis or elsewhere in and around Rotterdam: we are happy to think along with you, without obligation. Not about styles and trends, but about how your home can work for the way you live.

FREQUENTLY ASKED QUESTIONS

Does Masters of Interior Design also work in Schiedam?

Yes. Schiedam borders directly on Rotterdam and lies within our core working area. We work throughout the Rijnmond region, including Vlaardingen and Maassluis, and well beyond.

Can an interior architect work in a listed building?

Yes. A monument has its challenges, but it is precisely the combination of existing character and contemporary additions that produces the richest interiors. The MasterPlan Methode© maps what should be preserved and where there is room for renewal.

How long does an interior design process for an existing townhouse take?

That depends on the scope. For this project the design took a few weeks and the realisation four months. The MasterPlan Methode© delivers a complete, fully developed design within a fixed period. The total lead time is determined by the structural complexity.