Video Aspect Ratio: 16:9

INTERIOR DESIGN WAREHOUSE LOFT

BY MASTERS OF INTERIOR DESIGN

A building never meant to be lived in. A warehouse with brick walls, a concrete floor and a ceiling of brick trough vaults. Uninsulated and almost 4 metres high. Formerly a commercial building, and when the tenant left, the idea emerged: this could be a home.

That happens more often with buildings like this in the neighbourhood. The question is: how do you turn a warehouse into a home? How do you create a comfortable climate? How do you make sure you feel at home in a space of that scale? And how do you divide such an open volume while preserving the quality of the space? With exactly those questions, the clients came to Masters of Interior Design.

Open warehouse loft met houten kookeiland, lange eettafel en stalen dakbalken

FROM COMMERCIAL BUILDING TO HOME

The clients are a family. He is a chef by origin. He cooked in restaurants, later moved into logistics and automotive, and loves speed and sports cars. But cooking remained his passion. For him, the kitchen is literally the heart of the home; a professional kitchen was a requirement rather than a wish. She works in education, loves order, travel and her first latte macchiato in the morning.

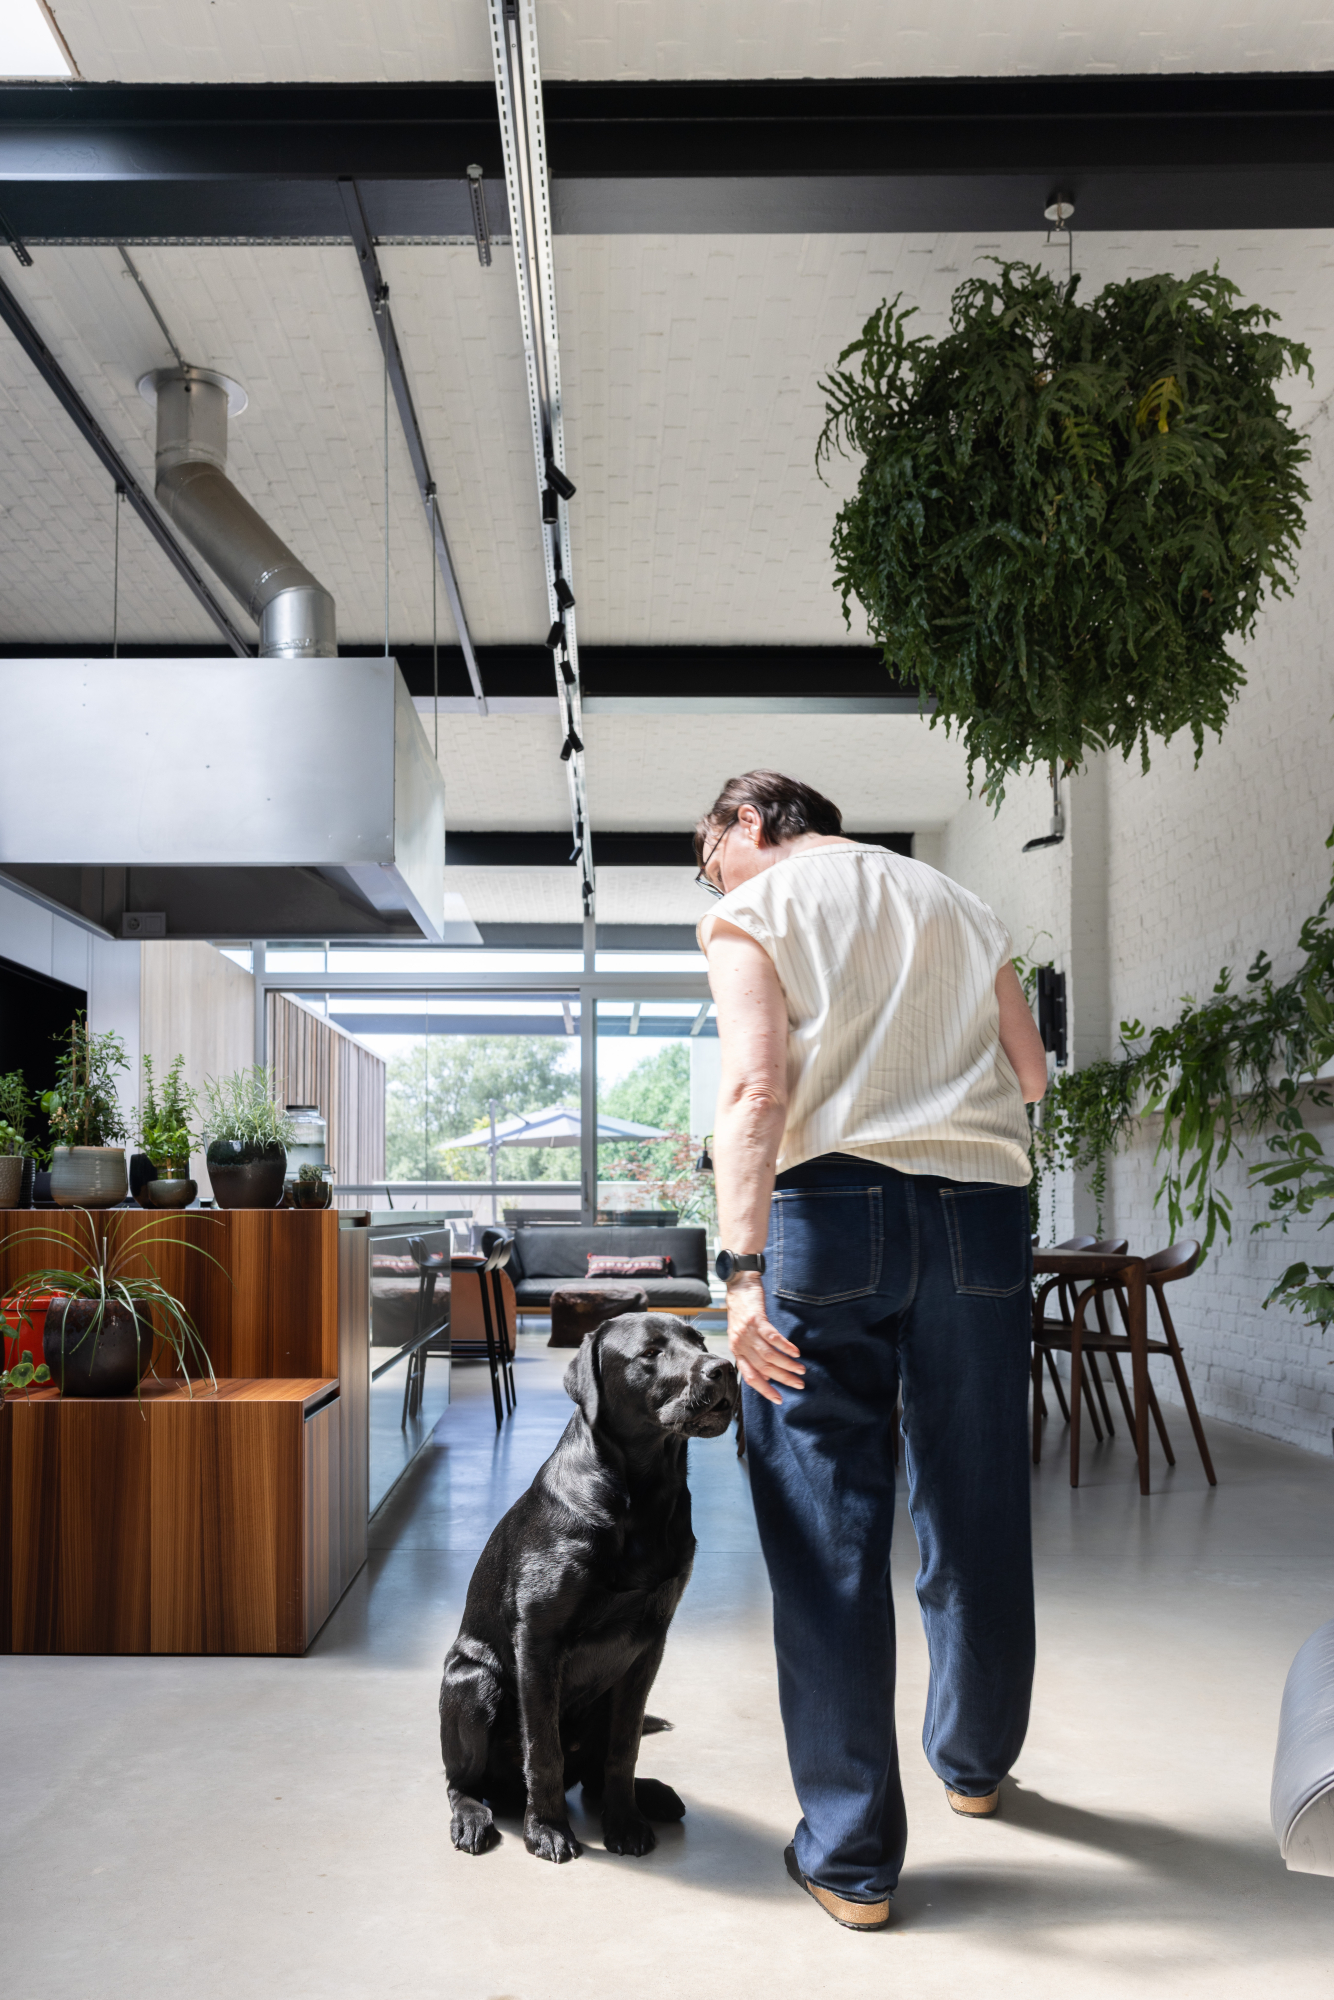
Together they share two great loves: books and plants. So many books that they ended up in boxes when there was no wall space left, and so many plants that they describe their life as an urban jungle. Their daughter is growing up among them: sporty, yet happiest curled up on the sofa under a blanket. And recently, a black dog has been roaming the concrete floor.

Through the MasterPlan Method© Marc and Sven mapped out those worlds. Where does the morning begin? Where does the family come together? What does each person need to feel at home? Everyone completed their own WoonAnalyse, including the daughter. Within a few weeks, an overwhelmingly empty volume became a clear plan. The people who would live there took centre stage, ahead of the warehouse itself.

Zwarte hond bij het houten kookeiland onder hangende planten in de loft

Eethoek met boeken en hond aan de lange houten eettafel in de warehouse loft

THE CHALLENGE: MAKING A WAREHOUSE LIVEABLE

A warehouse offers space and raw character, but also a list of practical challenges. 310 uninsulated square metres, with a row of former offices on the street side. The questions kept stacking up. How do you keep it comfortable while preserving the openness? How do you keep a ceiling of almost four metres from making you feel small? Where do you sleep, where do you live, and what happens to those offices?

THE APPROACH: FIRST INSULATE, THEN ZONE

First, the invisible work. The roof, floor, facades and new skylights were fully insulated, with underfloor heating throughout the space. Extra infrared heating was added where people sit, hidden from view. Afterwards, it turned out to be barely needed. Even the large, slow-turning industrial fans intended to spread the warmth proved unnecessary.

Then the layout. A wooden wall of cabinets runs straight through the space, from front to back and just off centre, in line with the extension at the rear. That wall does more than store. It turns a tapering volume into a rectangular space, and divides the warehouse into two long halves you can walk all the way around.

The zones then emerged on the rhythm of the steel beams: at the rear, by the terrace, a seating area and a place to cook and dine. Deeper into the space, further along the cabinet wall, a reading jungle with library and workspace. The cabinets deliberately stop short of the ceiling. This keeps the grand, open warehouse feel intact, while you can still retreat among the plants in a comfortable armchair.

Part of the inspiration came from the Brazilian brutalism of Oscar Niemeyer. Pure, raw materials and grand gestures as the foundation, softened by wood and greenery.

Houten kookeiland met geïntegreerde plantentrap in de warehouse loft

Zwarte leren loungestoel tegen een witte bakstenen muur met plant

THE RAW CHARACTER, KEPT IN VIEW

What makes the warehouse a warehouse remained in sight. The steel beams were painted anthracite, with deliberately added cable trays that reinforce the industrial character. The floor remained concrete. The brick walls, already painted white, stayed white. And then the greenery: these are true giants rather than ordinary houseplants, reaching from the floor almost to the beams. They bring nature indoors and soften the hard materials, until at times it feels like a jungle.

THE KITCHEN: THE HEART

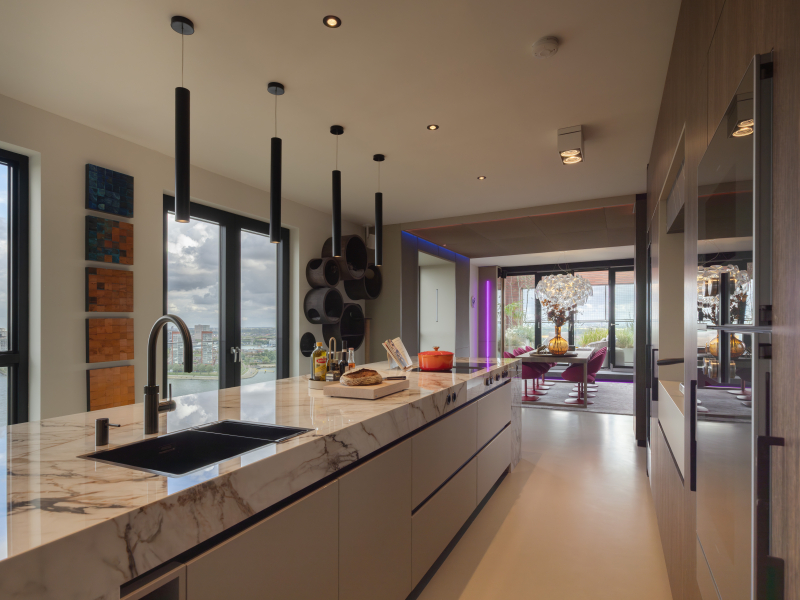
The kitchen has a solid stainless steel cooking island, a true professional range, a side-by-side XL fridge and freezer: this is a kitchen for someone who really cooks. The cabinet wall is finished in deep black (Resopal Artist Joy Black), with a raw, equally black worktop (FENISTONE Riverwashed Black Satin). This creates a strong volume, needed to hold its own in such an overwhelming space.

Against the stainless steel cooking island stands the plant staircase: a wooden, stepped podium full of greenery. Beautiful to look at, and cleverly designed too. Drawers are built into the steps, where the entire waste stream disappears: organic, general, plastic, paper and glass. Function and beauty in a single gesture.

This is also where the day begins. The family always has breakfast together at the island. She with her latte macchiato, he as a true tea lover. And at the weekend there are hours of cooking, aperitifs and long dinners, with the family or with friends. Plates are served as if you were in a restaurant.

Professionele keuken met massief roestvrijstalen werkblad in de warehouse loft

THE READING JUNGLE AND THE LIBRARY

Deeper into the space lies the world of books. An entire wall of volumes, with a library ladder to reach the top shelves. Cookbooks, plant books and travel memories side by side. Among them, a black Eames lounge chair sits tucked away, and bold art hangs on the white plastered brick wall. It is the place to sink into a book, surrounded by greenery, while daylight pours in through the skylights.

There is room to work as well. A built-in desk with a sturdy brass edge and green antique leather, topped with a green banker's lamp. The toilet is invisibly integrated into the cabinet wall, reached from behind, with the wardrobe right next to it. Everything in its place, and only what belongs in view.

Wandvullende boekenkast met bibliotheekladder en planten in de loft

Ingebouwde werkplek in de houten kastenwand met veel planten

THE SEATING AREA

The seating area holds two warm, cognac-coloured leather armchairs. Heirlooms with a view of the terrace. The most striking element is a metres-long raw steel articulated arm: an industrial piece that suits the warehouse perfectly. The television hangs from it, and you can swing it aside or pull it towards you, exactly as you wish in that moment. On Friday evenings the chef sinks into his chair, the daughter curls up under a blanket, and the dog stretches out on the cool concrete.

Zithoek met cognac leren fauteuils en groot raam in de warehouse loft

SLEEPING BEHIND PADOUK

The bedroom and bathroom sit in an extension with a facade of padouk wood. That same weathered grey wood continues from outside to inside in the cabinet wall. It is the common thread of the house: raw steel and concrete, softened with wood and greenery.

The bathroom and walk-in closet connect directly to the bedroom, with a bath framed in tropical hardwood, facing a sleek washstand and plenty of greenery.

Gang met maatwerk kastenwand en verborgen deuren in de loft

Op maat gemaakt houten bad met opstaptrede in de badkamer

THE FRONT WING: GARAGE, MAN CAVE AND A WORLD OF HER OWN

The former offices at the front were each given a new role. A double garage for the cars, with the Lotus in its place. A man cave was added, and the daughter was given a world of her own. Her own living room, bedroom and bathroom, almost self-contained, fitting for a sporty teenager who loves to retreat.

null

THE RESULT

What was once a commercial building became a home. The warehouse remained a warehouse, its steel, concrete and brick in plain sight, but among those hard materials a family now lives. The morning starts with coffee and tea at the cooking island. During the day there is work at the green desk tops and daydreaming among hundreds of books and plants. At the weekend the kitchen runs for hours, friends gather around the table, and the evening ends on the sofa, with or without the television that swings along.

From its Rotterdam studio, Masters of Interior Design creates complete projects throughout the Netherlands and beyond.

"From the very first contact we felt a warm connection with Marc and Sven, and with their way of working, in which functionality is tested as part of the design. The conversations, interventions and suggestions from Sven and Marc took the plans to another level: to what is essential for us and suits us best, in the space and in our lives."
F&N - clients


Doorkijk door de open loft langs de keuken en de wandvullende boekenkast

Ruime open warehouse loft met kookeiland, stalen balken en zithoek

PROJECT DETAILS

Type: Interior design of a loft in a former commercial building
Scope: Complete interior design and realisation Living area: 310m²
Design: 6 weeks
Realisation: 6 months
Highlights: Uninsulated warehouse fully insulated, custom cabinet wall with plant staircase, professional kitchen, padouk running from outside to inside, MasterPlan Method©
Completed: 2025

DO YOU HAVE SIMILAR PLANS FOR YOUR INTERIOR?

Perhaps you are looking at a space full of potential, wondering where to begin. Whether you have a loft, a townhouse or a commercial building with residential potential: we are happy to think along with you, free of obligation. About how your home can work for the way you live, rather than about styles and trends.

DO YOU HAVE SIMILAR PLANS FOR YOUR INTERIOR?

Perhaps you are looking at a space full of potential, wondering where to begin. Whether you have a loft, a townhouse or a commercial building with residential potential: we are happy to think along with you, free of obligation. About how your home can work for the way you live, rather than about styles and trends.

FREQUENTLY ASKED QUESTIONS

Can an interior architect turn a warehouse or commercial building into a home?

Yes. A building that was never meant to be a house offers exactly the space for a personal interior. The art lies in making it liveable while keeping its raw character: insulating, zoning and solving the climate, while leaving the steel, concrete and brick in view. The MasterPlan Method© maps out how you live, so the open space starts working for your daily life.

How do you keep a large open loft feeling intimate?

By zoning cleverly while keeping the openness intact. In this project, a wooden cabinet wall divides the space from front to back, with zones following the rhythm of the steel beams. Because the cabinets stop short of the ceiling, the open warehouse feel is preserved while intimate places emerge.

How long does an interior design project take?

That depends on the scope. For this project, the design took a matter of weeks and the realisation about half a year. The MasterPlan Method© delivers a complete, fully developed design within a fixed period. The total timeline is then determined by the structural complexity.